
886 Tanbark DR SW # 103
SEE ALL PHOTOS
886 Tanbark DR SW # 103
Courtesy of Rhonda Jacobson, PA, Waterfront Realty Group Inc, 239-207-7289
Sold

886 Tanbark DR SW # 103

886 Tanbark DR SW # 103, NAPLES, FL 34108

$640,000
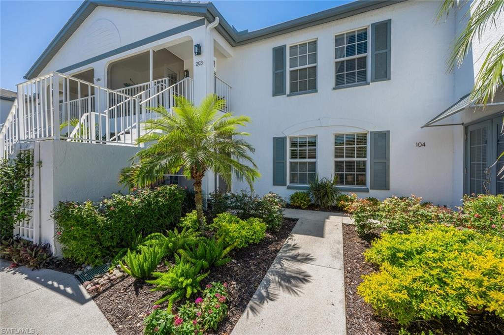
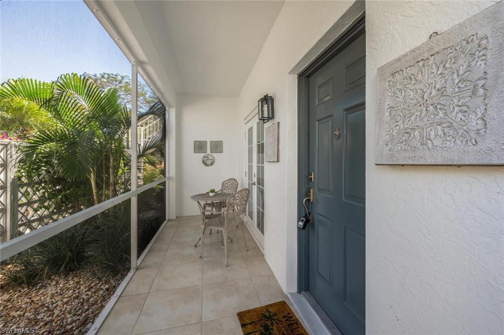
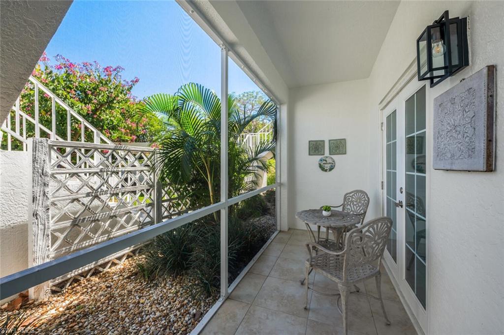
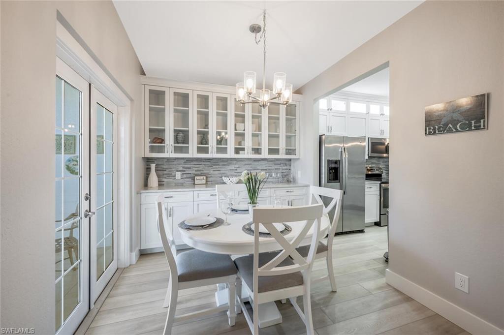
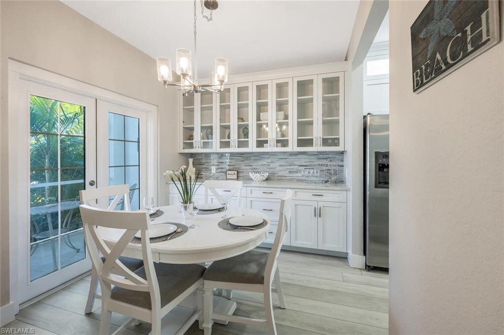
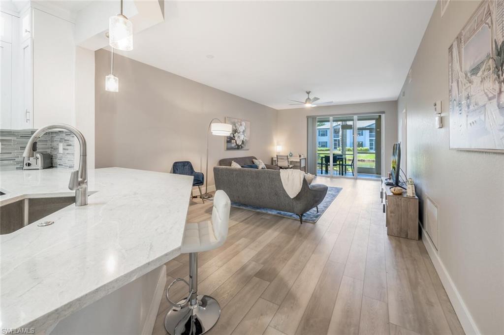
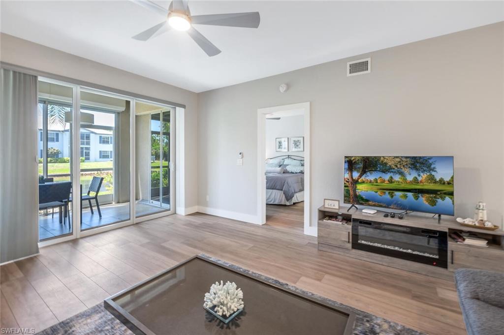
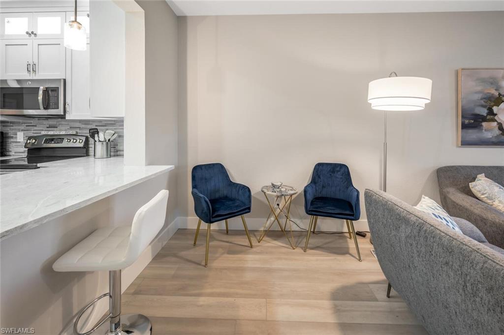
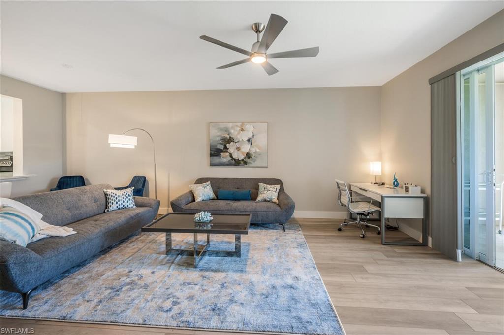
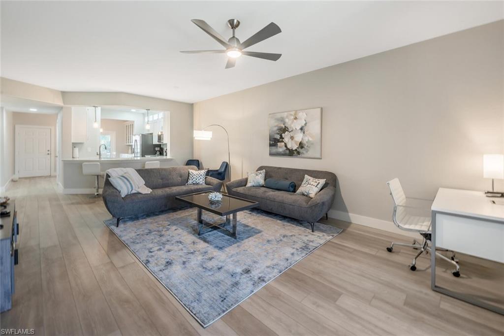
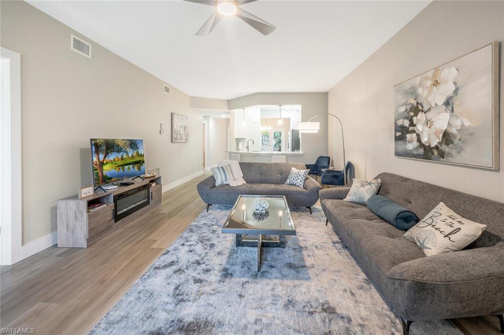
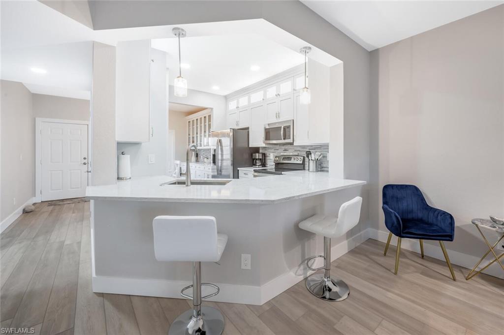
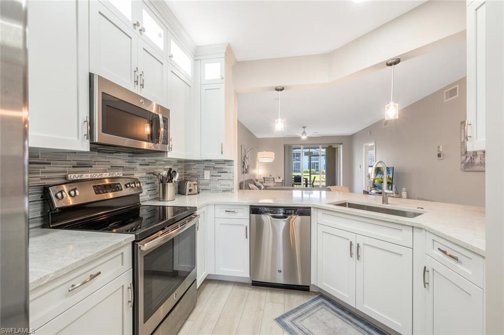
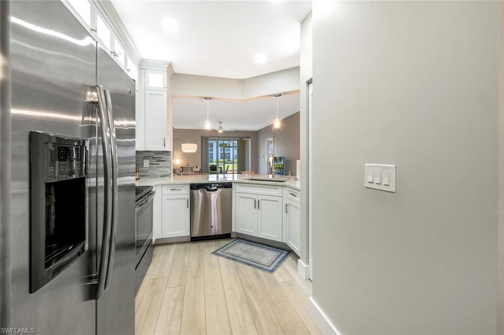
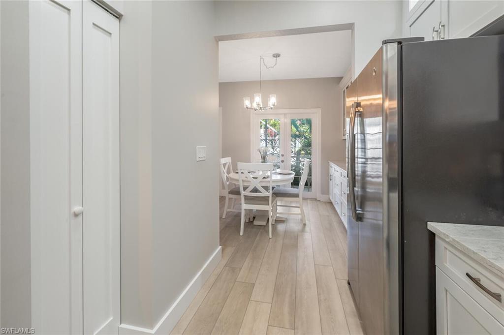
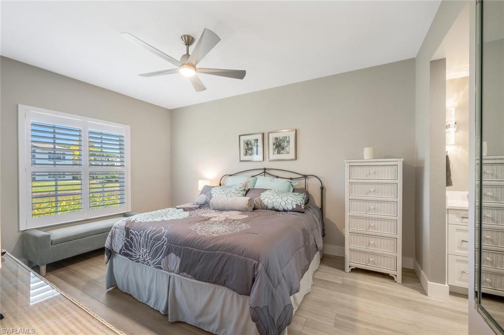
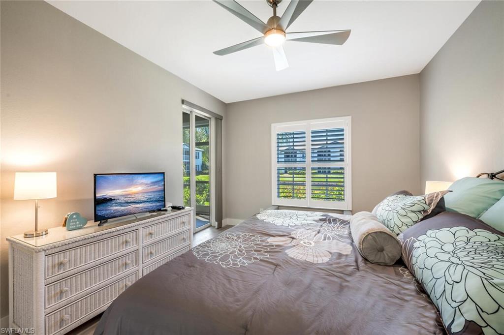
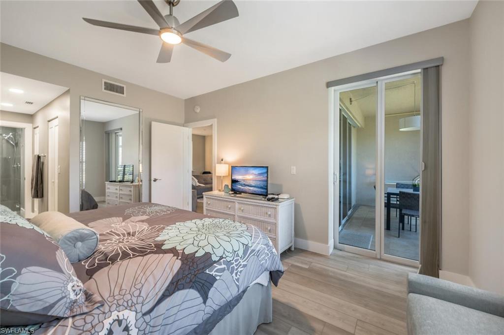
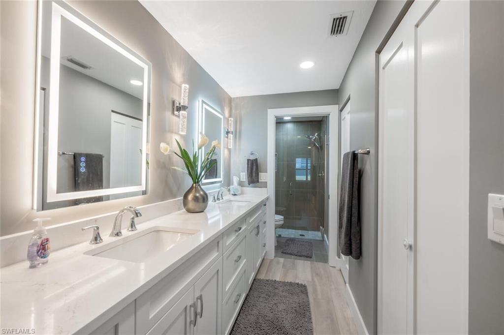
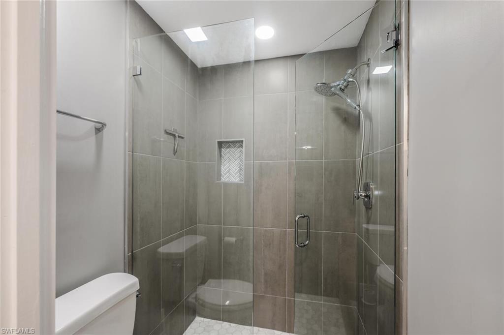
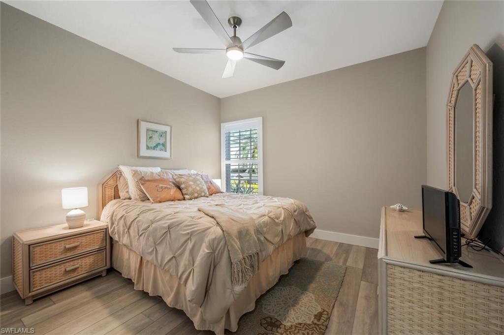
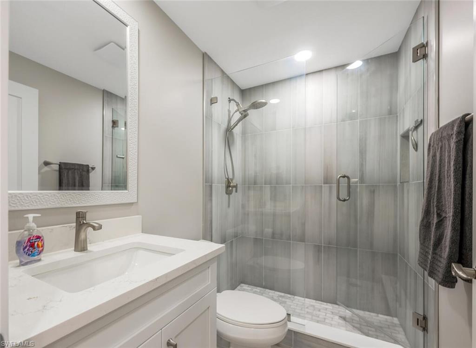
Experience the pinnacle of luxury living in this fully updated first-floor condominium, nestled in the prestigious Laurel Oaks at Pelican Bay. This exquisite 2-bedroom, 2-bathroom residence showcases impeccable craftsmanship, featuring newly installed shaker cabinetry in the dining room and kitchen, enhancing both storage and entertainment possibilities. French doors gracefully open to the welcoming front entry porch, creating a seamless blend of indoor and outdoor living. The kitchen is adorned with quartz countertops, a decorative backsplash, GE stainless steel appliances, and elegant luxury laminate wood flooring. Both the en-suite and guest bathrooms have been thoughtfully upgraded with sophisticated finishes. Polybutylene Pipes have been replaced by seller.
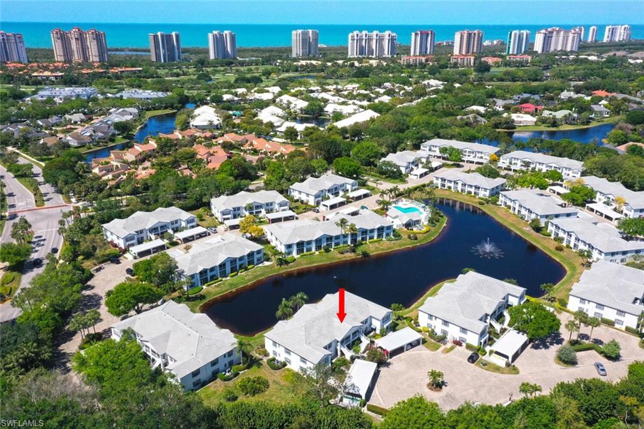
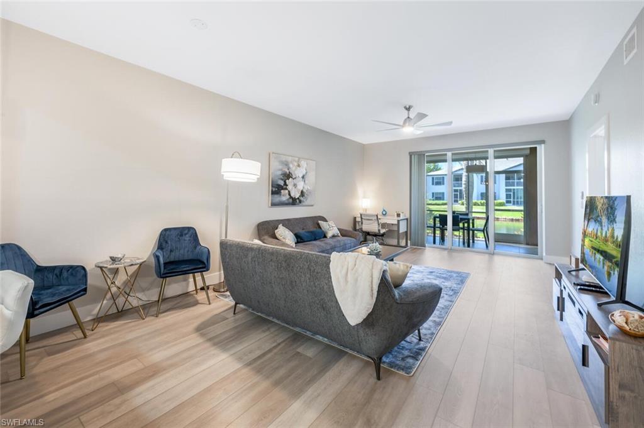
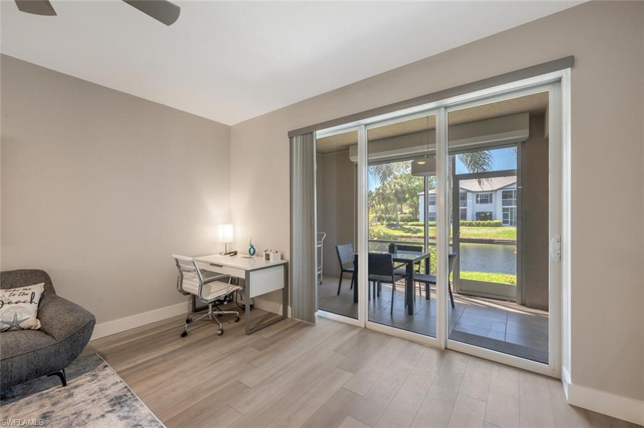
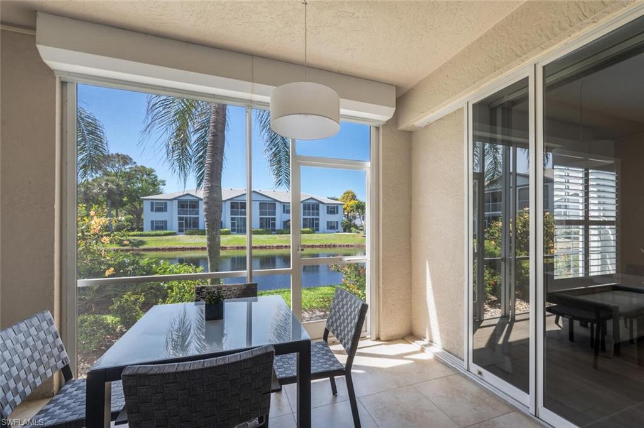
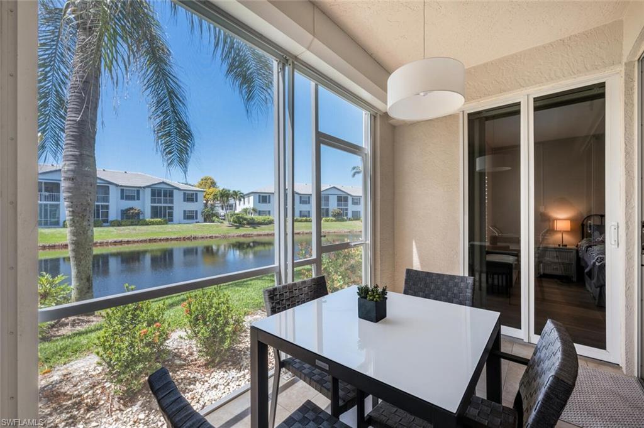
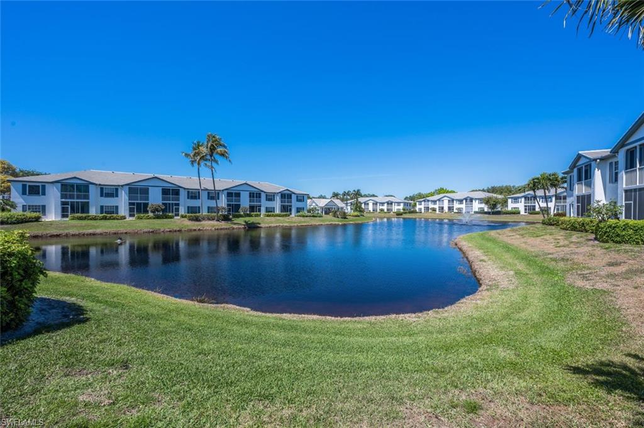
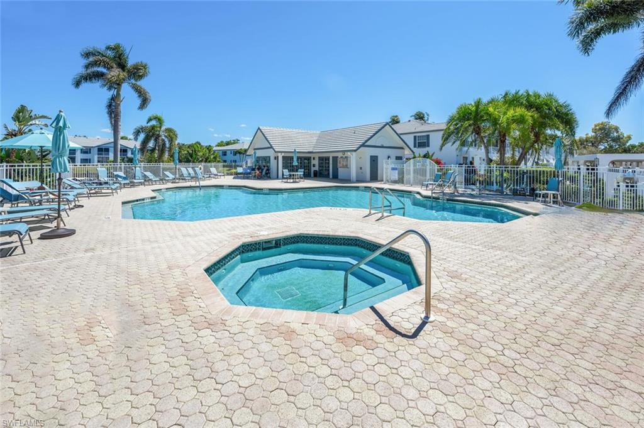
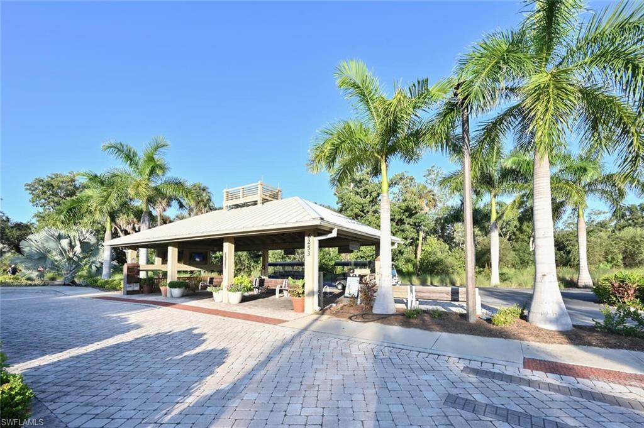
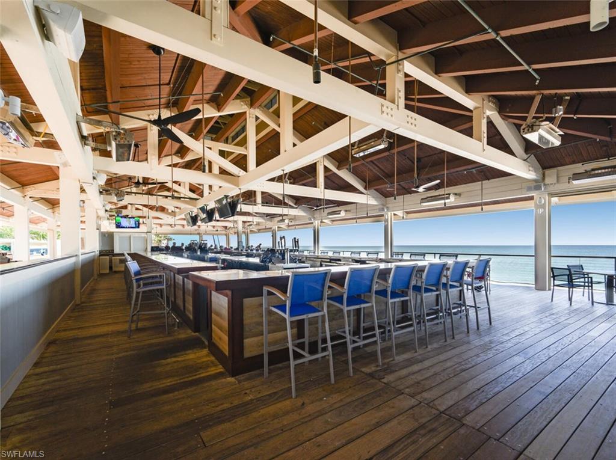
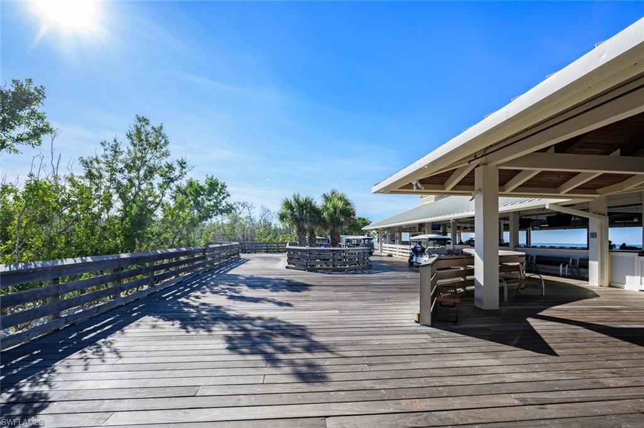
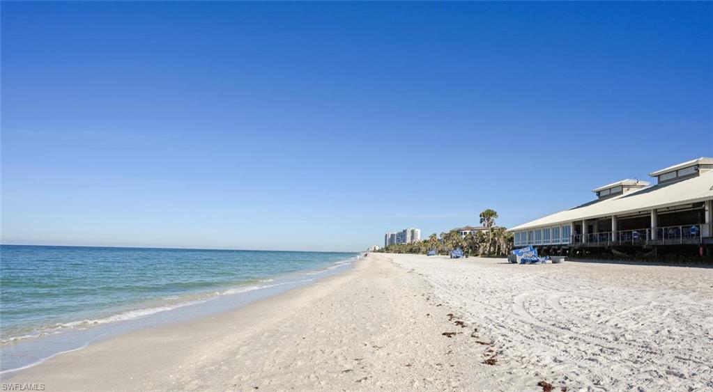
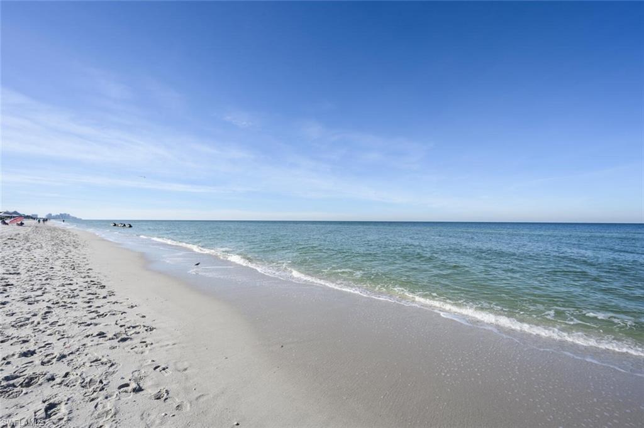
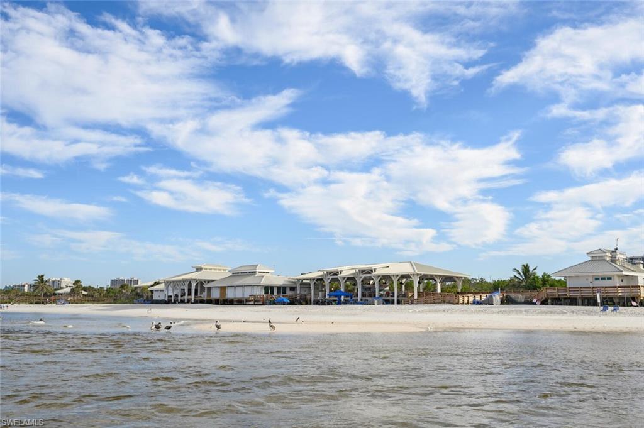
Offered turnkey with serene lake views, this stunning condo is equipped with impact-resistant windows and electric shutters on the lanai for added peace of mind. Residents of Pelican Bay enjoy an array of world-class amenities, including a heated community pool, hot tub, and community room. The community is celebrated for its nearly three miles of pristine private beaches, where members can take advantage of exclusive services such as loungers, umbrellas, cabanas, sailboats, and sea kayaks, all provided by dedicated beach staff. Additional premier amenities include private beachfront dining, tennis courts with pro shops, a state-of-the-art fitness center, and a vibrant community center.
Ideally located near the renowned Waterside Shops, residents have convenient access to an array of luxury retailers, including Gucci, Louis Vuitton, and Tiffany & Co., further elevating the unparalleled lifestyle that Pelican Bay offers. This beautifully updated condominium presents an extraordinary opportunity to experience the finest in Naples living.

2
beds

2
baths

1,203 Sq.Ft. LIVING AREA

Rhonda Jacobson

Rhonda Jacobson

Features & Amenities

Interior

  • total bedrooms2
  • Total bathrooms2
  • full bathrooms2
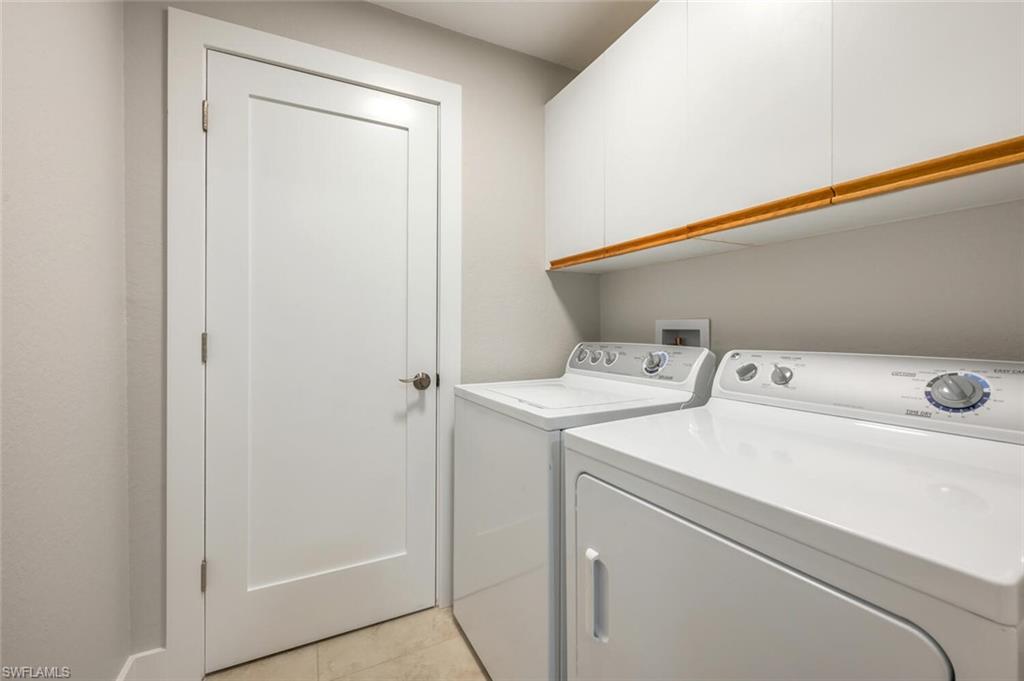
  • Laundry room Laundry in Residence
  • Flooring Laminate, Tile
  • APPLIANCES Dishwasher, Disposal, Dryer, Microwave, Range, Refrigerator/Freezer, Refrigerator/Icemaker, Washer
  • other interior Features Built-In Cabinets, Smoke Detectors, Walk-In Closet(s), Window Coverings

Area & Lot

  • Status Sold
  • Date Sold October 3, 2025
  • Living Area1,203 Sq.Ft.
  • Total Area1,301 Sq.Ft.
  • MLS® ID225025687
  • TypeCondo
  • YEAR BUILT1991
  • Architecture StylesLow Rise (1-3)
  • Water FrontageLake
  • View DescriptionLake
  • Elementary SchoolSEA GATE ELEMENTARY
  • Middle SchoolPINE RIDGE MIDDLE SCHOOL
  • High SchoolBARRON COLLIER HIGH SCHOOL

Exterior

  • STORIES1
  • water SourceCentral
  • PoolCommunity
  • roofTile
  • lot featuresZero Lot Line
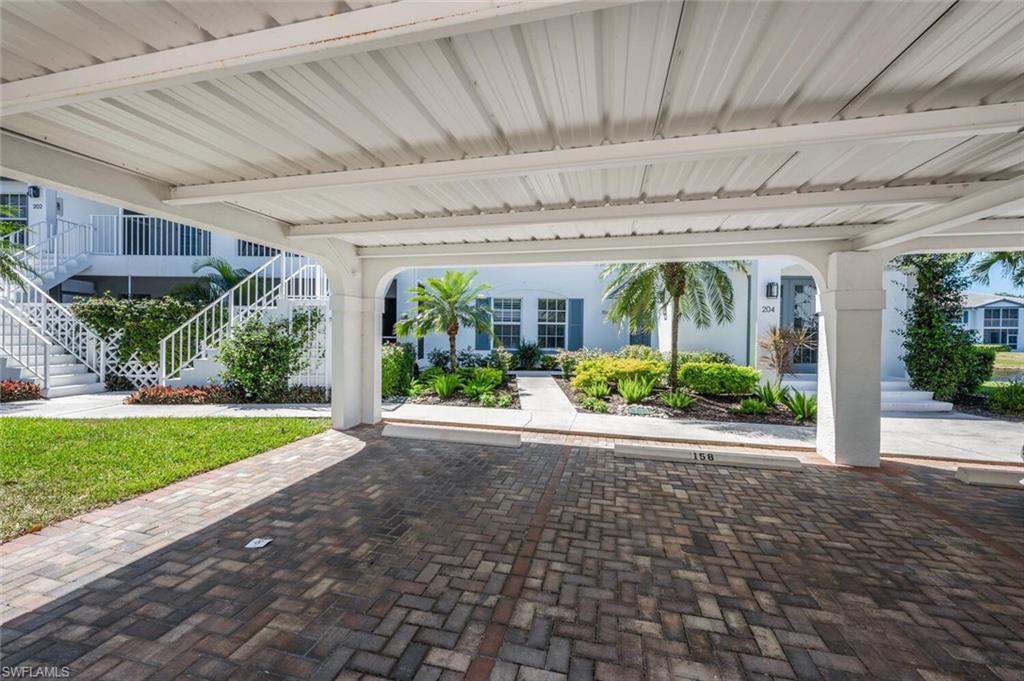
  • parking1 Assigned, Guest, Detached Carport
  • HEAT TYPECentral Electric
  • AIR CONDITIONINGCentral Electric
  • SubstructureConcrete Block
  • HOA AmenitiesBeach - Private, Beach Access, Beach Club Included, Bike And Jog Path, Pool, Community Room, Golf Course, Internet Access, Library, Private Beach Pavilion, Private Membership, Restaurant, Shopping, Sidewalk, Streetlight, Tennis Court(s), Underground Utility, Car Wash Area
  • security FeaturesSmoke Detector(s)
  • other exterior FeaturesScreened Lanai/Porch

Financial

  • Sales Price$640,000
  • Real Estate Tax $5,943/yr
  • HOA $11,560/yr
View Virtual Tour

Work With Us

A licensed Real Estate Professional could be one of your most valuable resources when buying or selling a home. We can help you determine how much home you can afford, explain financing methods, educate you on the local market and assist you when you go to apply for a personal loan. We can show you properties that are best suited to your needs in terms of style, features, location, accessibility to schools, area information and more. Additionally, if you are looking to sell your home, we can help you determine what changes or improvements should be made to make your property more attractive to buyers. As local area experts with thorough knowledge of our community, our teams objective is to work diligently to assist you in meeting your real estate goals. Expect the best, and get more!