8064 Tiger Lily DR
8064 Tiger Lily DR
8064 Tiger Lily DR
8064 Tiger Lily DR
8064 Tiger Lily DR
8064 Tiger Lily DR
8064 Tiger Lily DR
8064 Tiger Lily DR
8064 Tiger Lily DR
8064 Tiger Lily DR
8064 Tiger Lily DR
8064 Tiger Lily DR
8064 Tiger Lily DR
8064 Tiger Lily DR
8064 Tiger Lily DR
8064 Tiger Lily DR
8064 Tiger Lily DR
8064 Tiger Lily DR
8064 Tiger Lily DR
8064 Tiger Lily DR
8064 Tiger Lily DR
SEE ALL PHOTOS
8064 Tiger Lily DR
8064 Tiger Lily DR
8064 Tiger Lily DR
8064 Tiger Lily DR
8064 Tiger Lily DR
8064 Tiger Lily DR
8064 Tiger Lily DR
8064 Tiger Lily DR
8064 Tiger Lily DR
8064 Tiger Lily DR
8064 Tiger Lily DR
8064 Tiger Lily DR
8064 Tiger Lily DR
8064 Tiger Lily DR
8064 Tiger Lily DR
8064 Tiger Lily DR
8064 Tiger Lily DR
8064 Tiger Lily DR
8064 Tiger Lily DR
8064 Tiger Lily DR
8064 Tiger Lily DR
Courtesy of Helmut Paul, Waterfront Realty Group Inc, 239-450-6602
Sold

8064 Tiger Lily DR

8064 Tiger Lily DR, NAPLES, FL 34113

$1,500,000
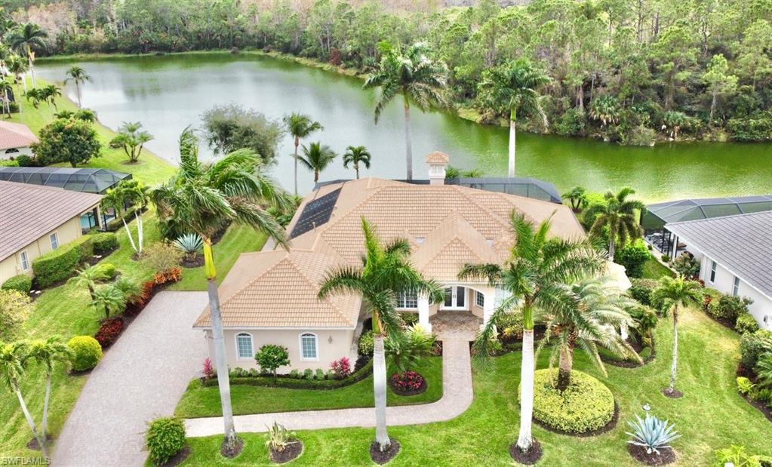
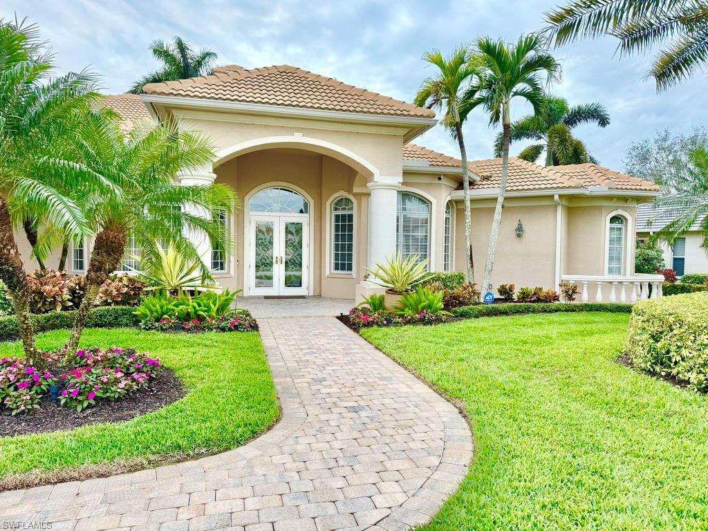
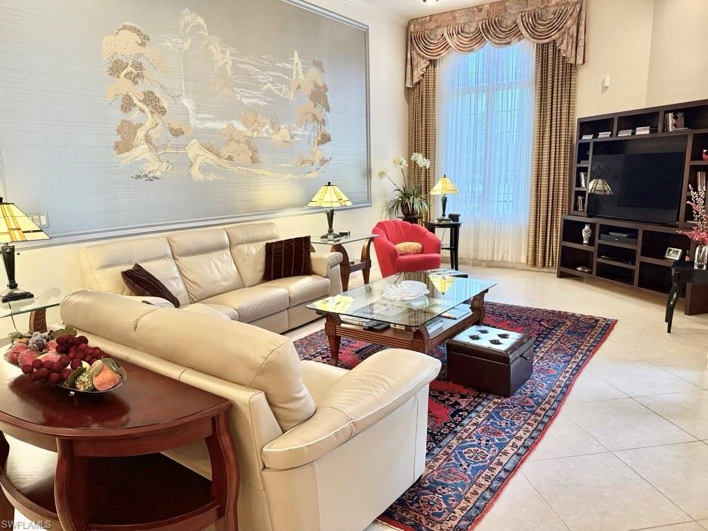
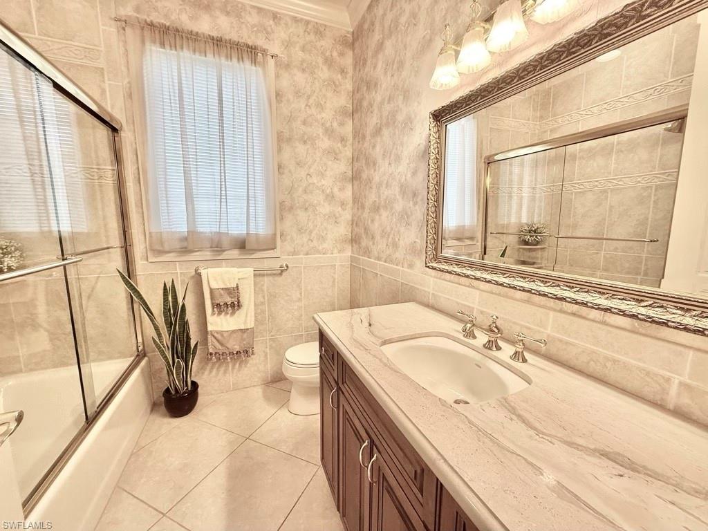
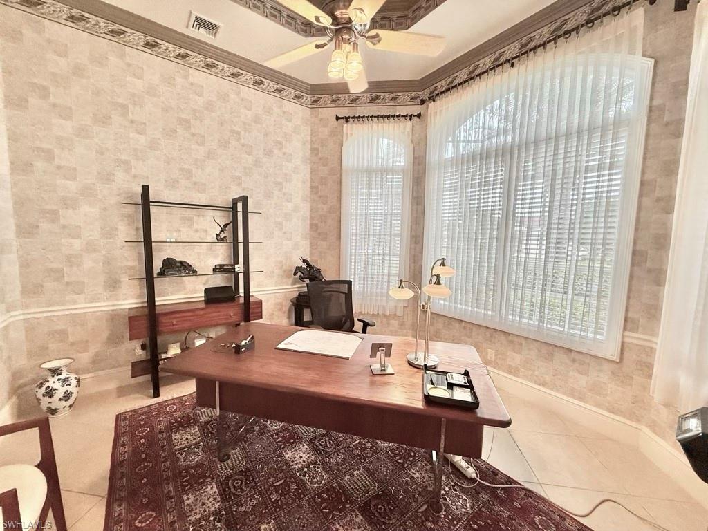
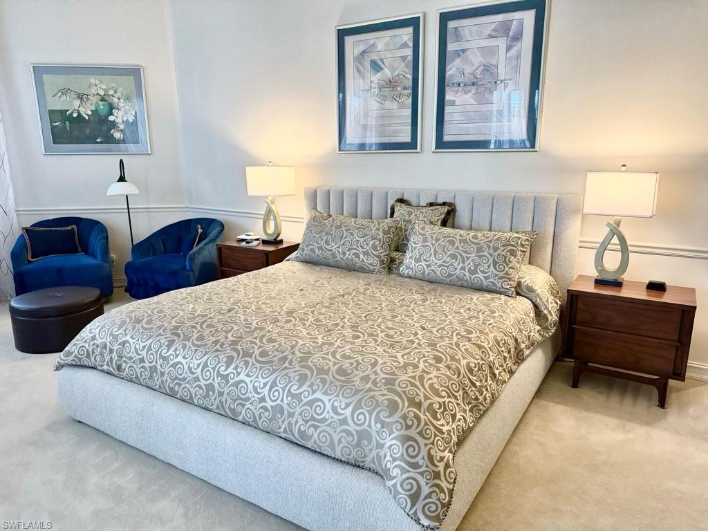
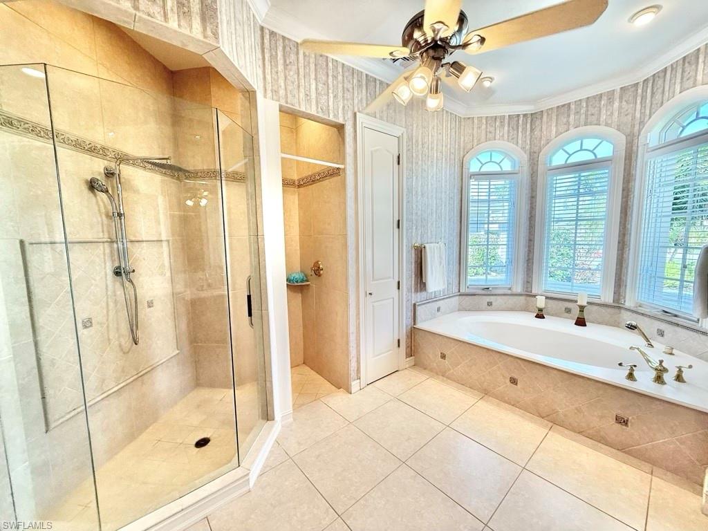
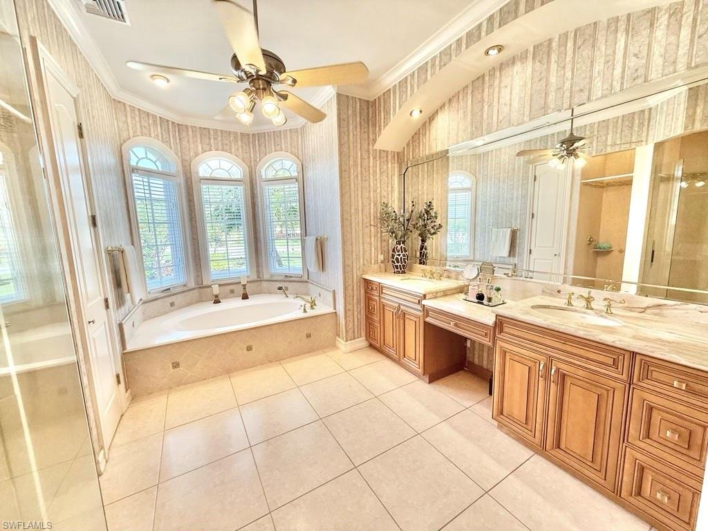
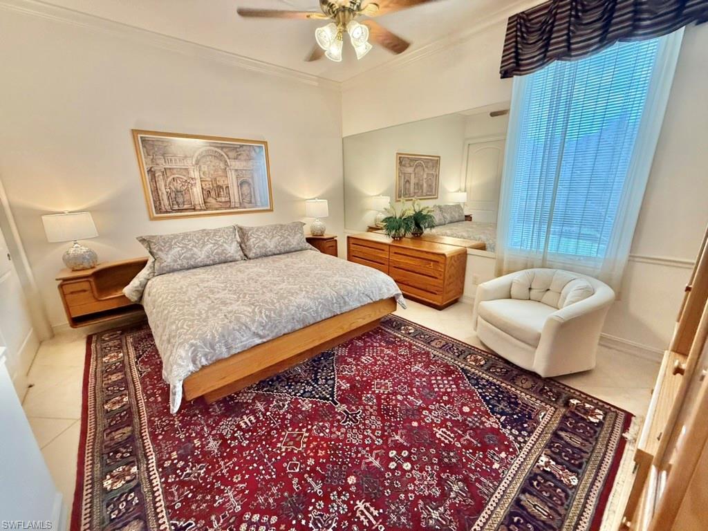
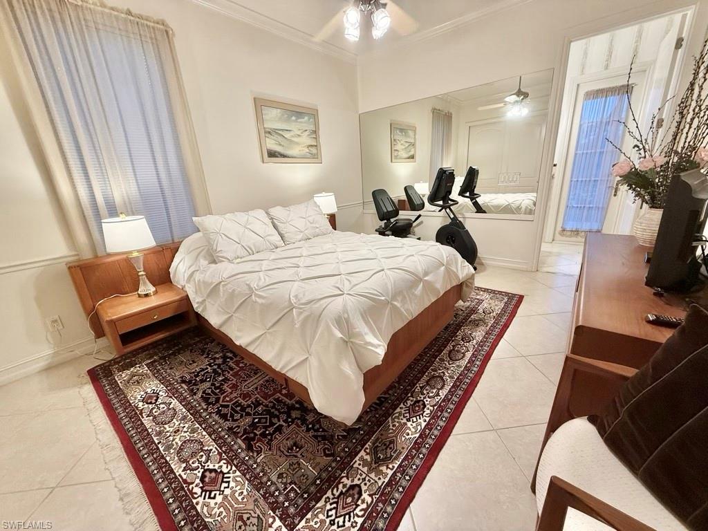
This beautiful custom-built estate home has it all! With 3,053 sq ft under air, this exceptional property offers the perfect blend of luxury, space, and functionality. Featuring 3 spacious bedrooms, 3 full bathrooms, and a versatile den or office--perfect for work or relaxation. The office could be converted in a 4th bed room. Elegant finishes include crown molding, double tray ceilings, solid wood vanities and cabinets, with granite countertops throughout. The home boasts soaring 12-foot ceilings and 8-foot solid doors, creating an open and airy atmosphere in every room.
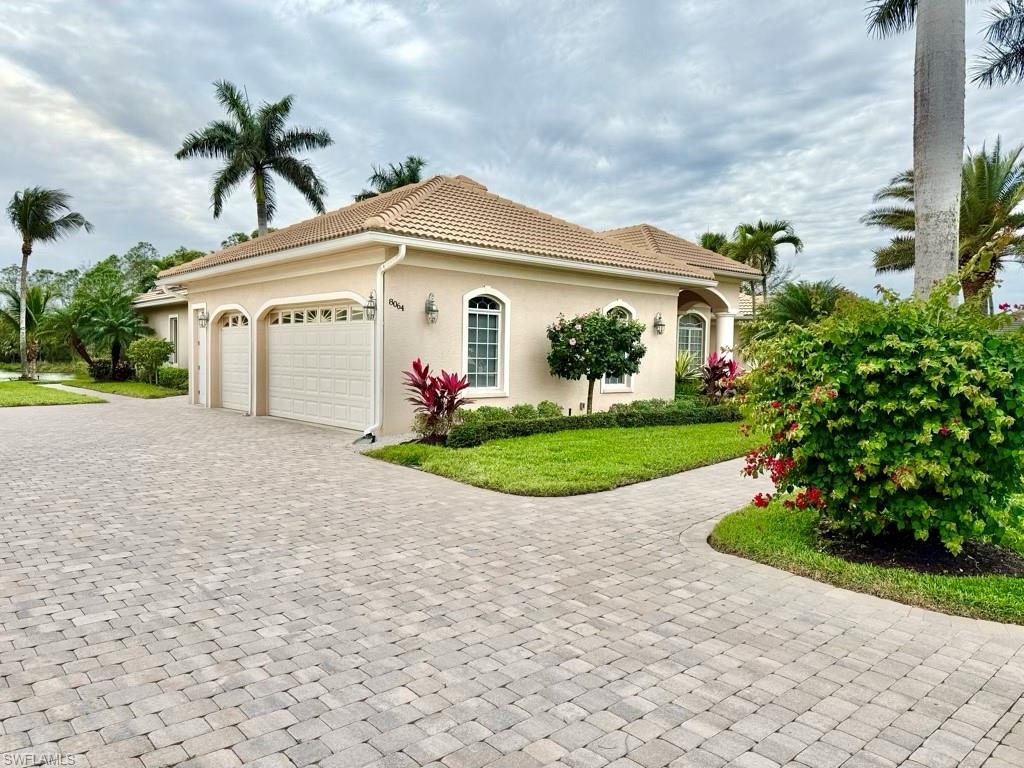
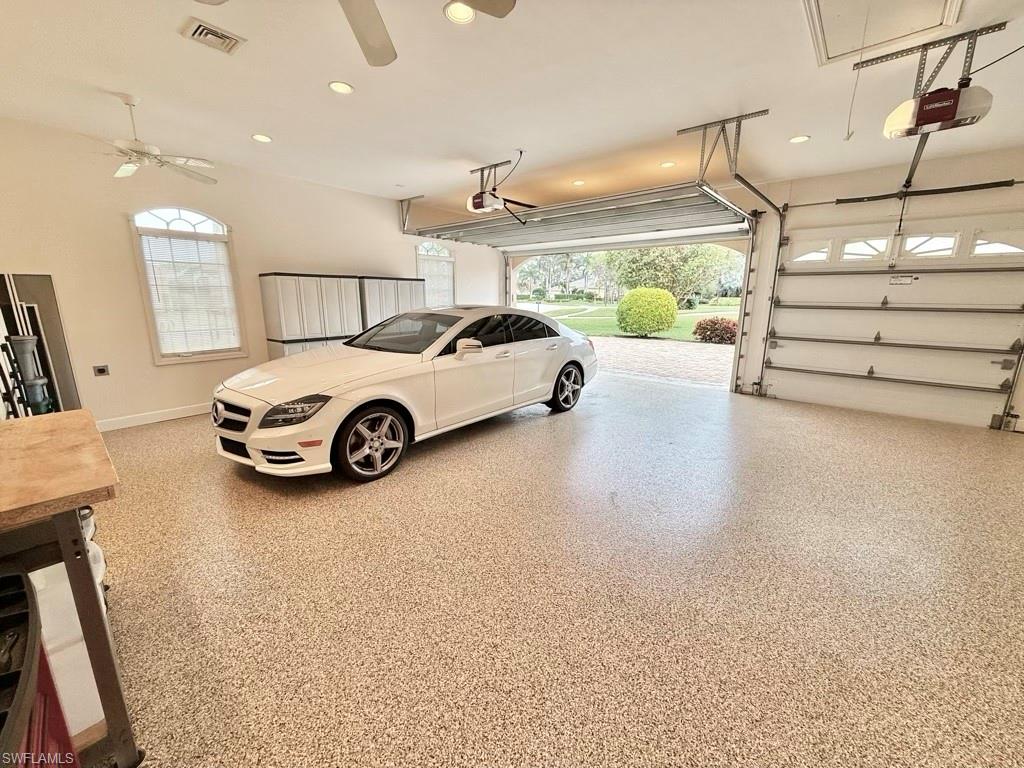
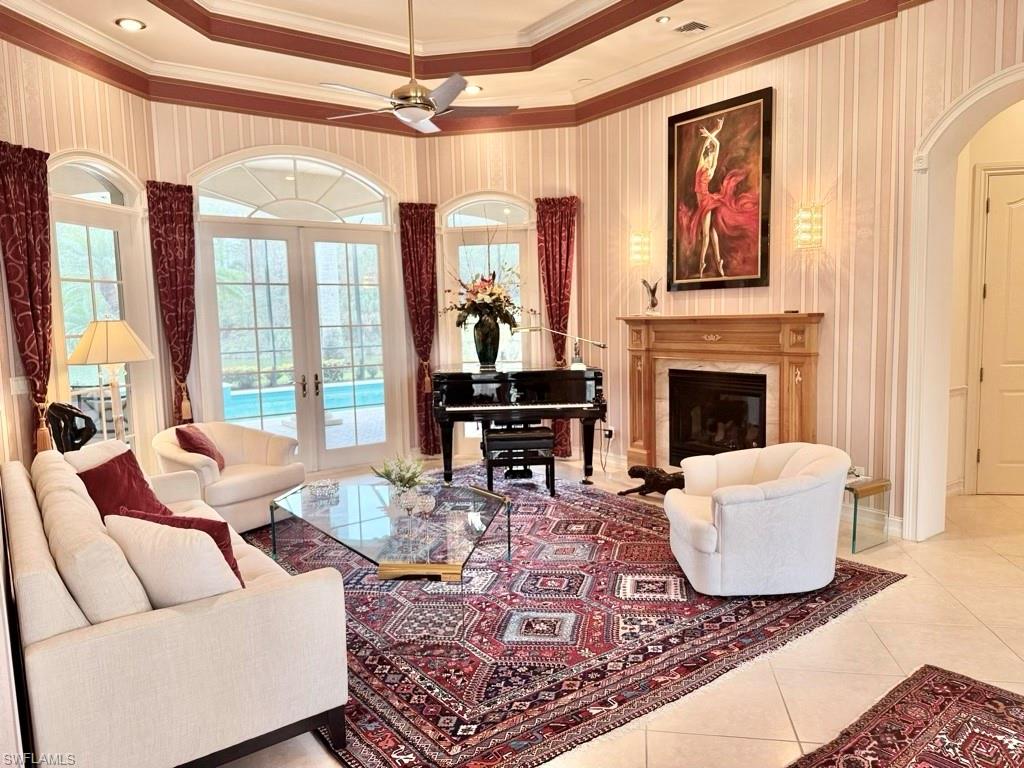
Recent upgrades include a new roof installed in 2019, and a 22 KW GENERAC Generator with a 1,000-gallon underground LP tank added in 2020. The oversized (846 sq ft) 3-car garage is equipped with epoxy flooring, offering plenty of space for your vehicles. A Heat-N-Glo gas fireplace graces the living room/piano room making it perfect for cozy nights.
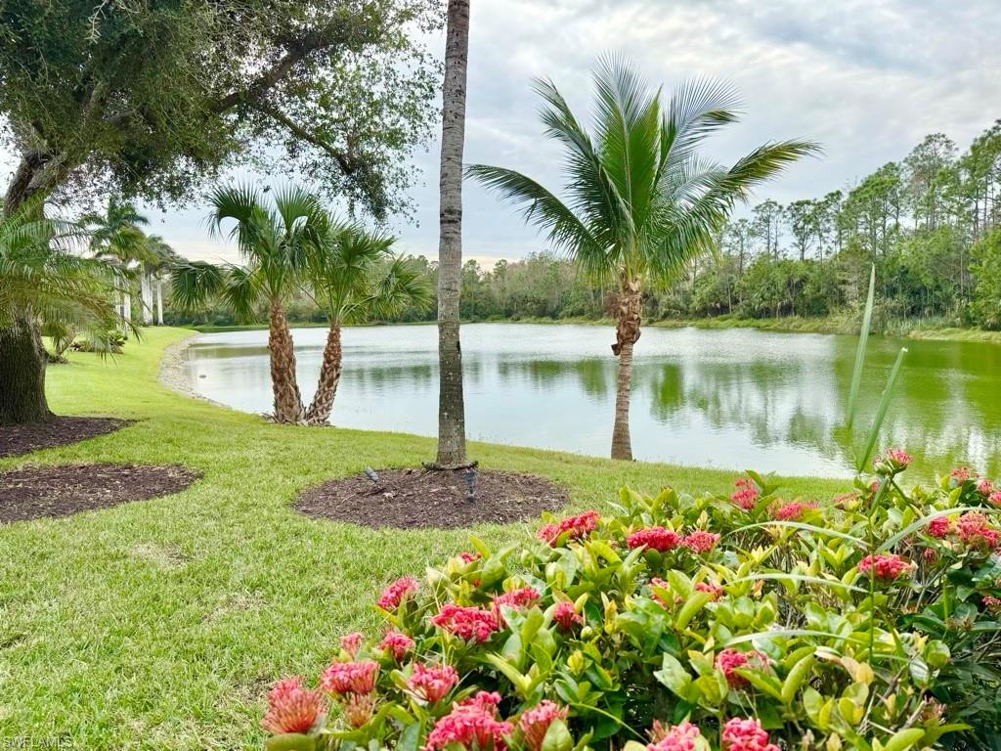
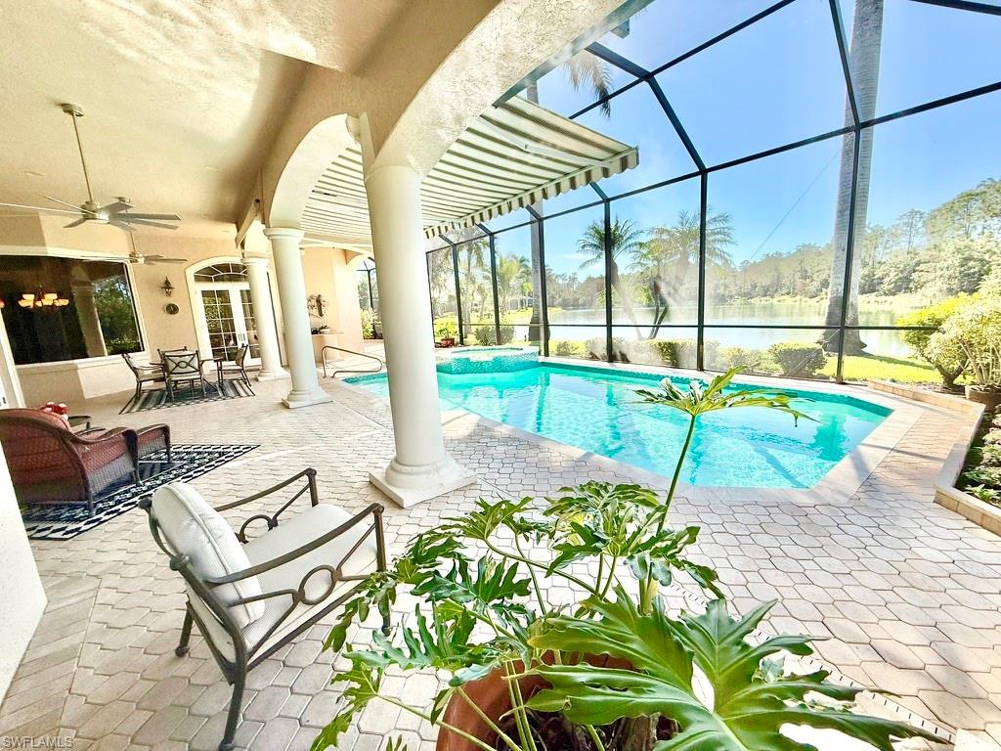
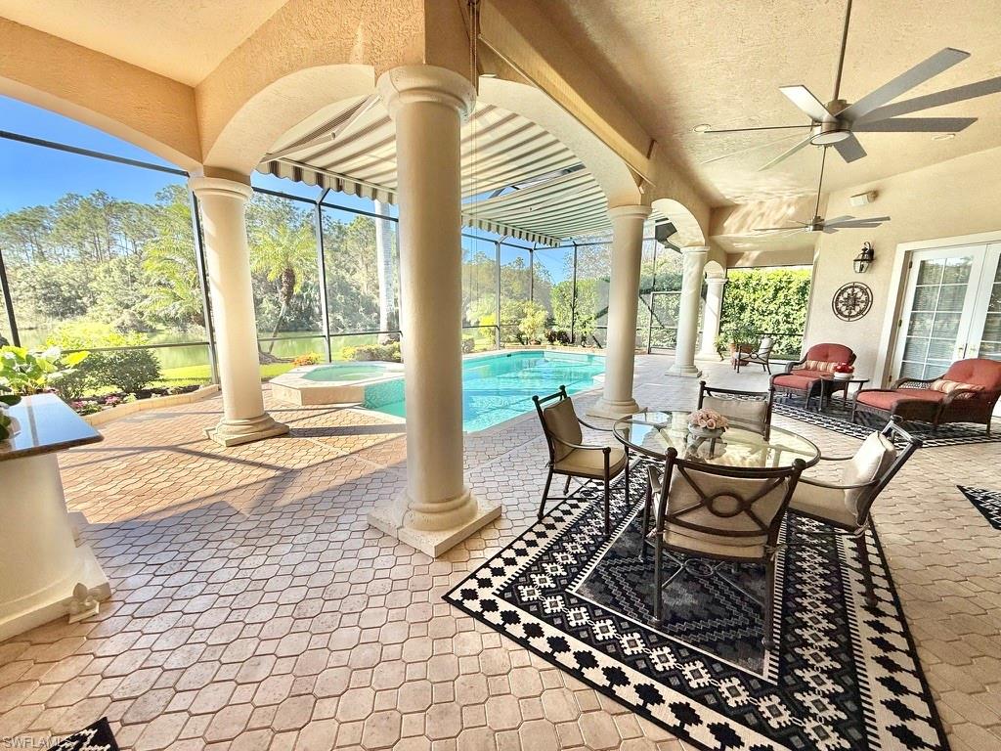
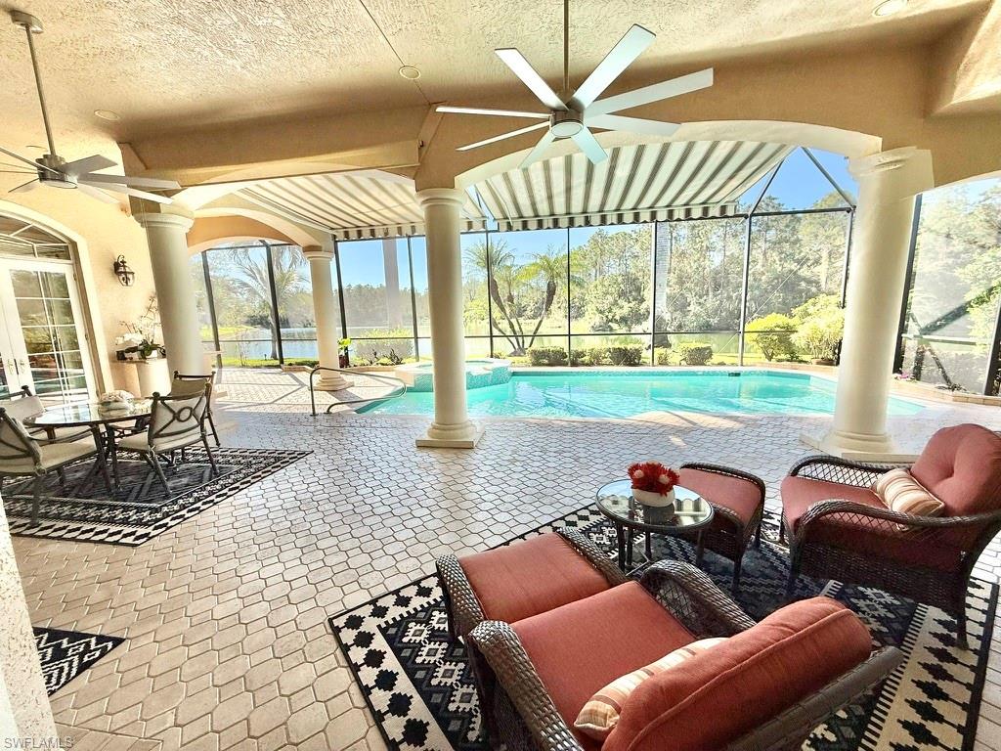
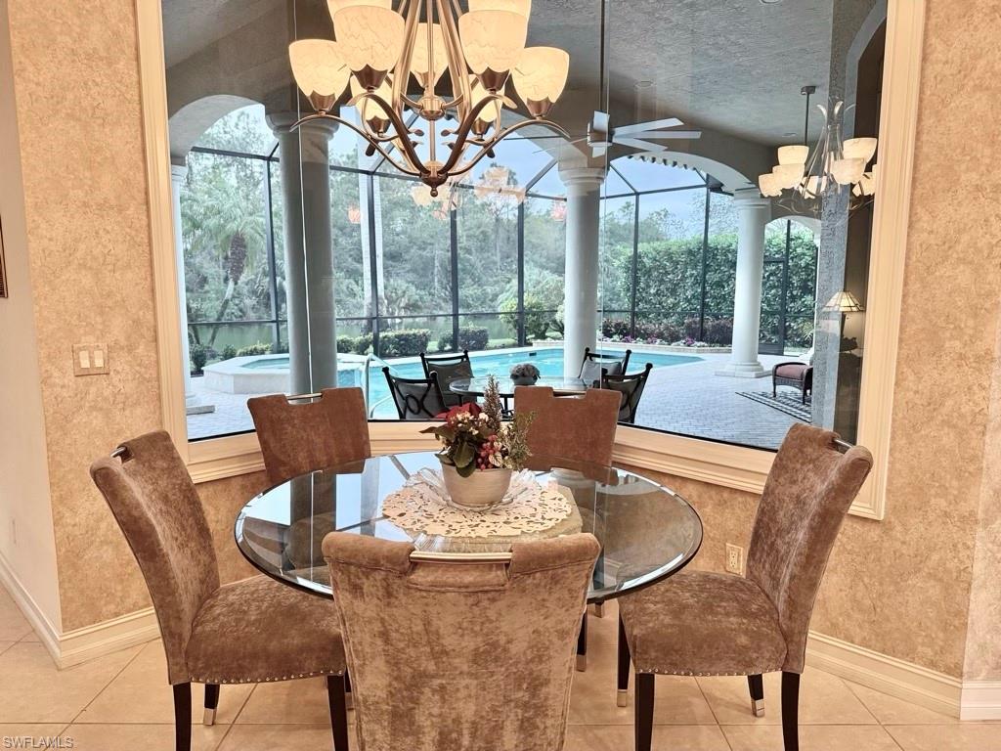
Designed for entertaining, this home effortlessly blends indoor and outdoor living. French doors lead to the expansive lanai, where you can enjoy breathtaking views of the water and preserve. The fully renovated (2023/2024) heated saltwater pool and spa (solar and gas-heated) offer the ultimate retreat, while the wildlife views from your lanai provide a peaceful backdrop to your day.
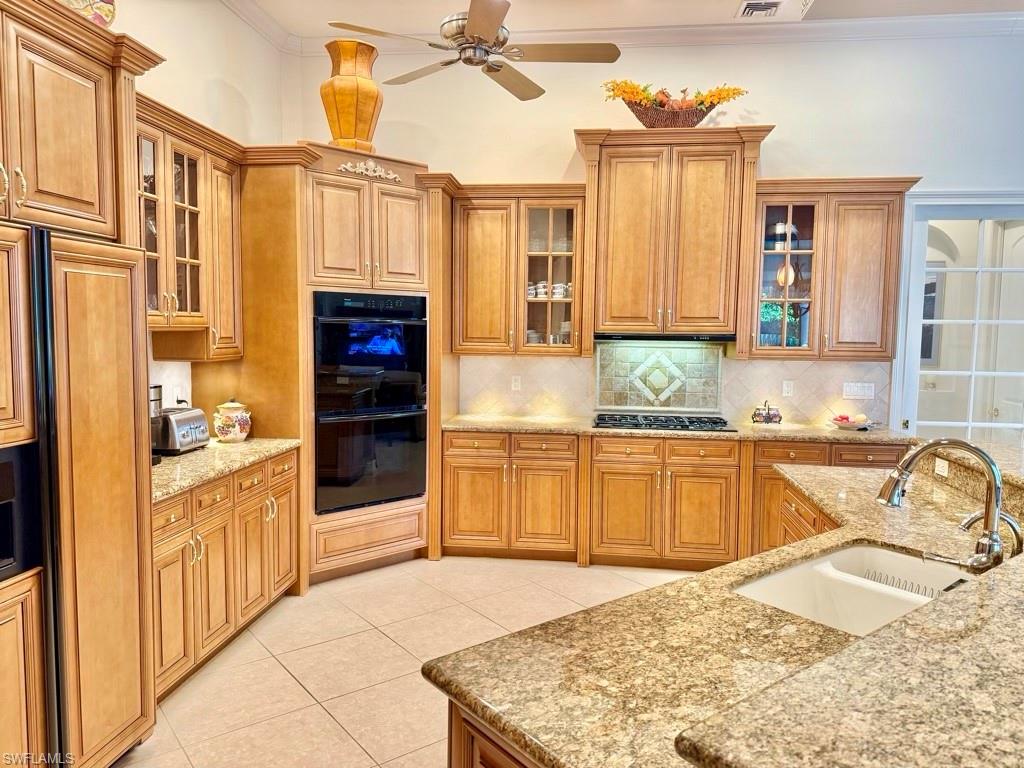
The kitchen is a true chef's dream, with solid wood cabinetry, a 5-burner "Thermador" gas cooktop, double electric "Thermador" wall ovens, a KitchenAid refrigerator with panels, and top-of-the-line microwave and dishwasher. The home is equipped with impact-resistant windows and doors, including impact garage doors, offering both security and peace of mind.
Situated on a premium 0.39-acre lot, this estate home offers plenty of space, privacy, and luxury. Don't miss the opportunity to make it yours!

3
beds

3
baths

3,053 Sq.Ft. LIVING AREA

0.39 Acres lot

Rhonda Jacobson

Rhonda Jacobson

Features & Amenities

Interior

  • total bedrooms3
  • Total bathrooms3
  • full bathrooms3
  • Laundry room Laundry in Residence, Laundry Tub
  • Flooring Carpet, Tile
  • APPLIANCES Gas Cooktop, Dishwasher, Double Oven, Dryer, Microwave, Refrigerator/Freezer, Refrigerator/Icemaker, Safe, Self Cleaning Oven, Wall Oven, Washer, Water Treatment Owned
  • other interior Features Built-In Cabinets, Cathedral Ceiling(s), Closet Cabinets, Fireplace, Foyer, French Doors, Laundry Tub, Pantry, Smoke Detectors, Tray Ceiling(s), Vaulted Ceiling(s), Walk-In Closet(s), Window Coverings

Area & Lot

  • Status Sold
  • Date Sold April 28, 2025
  • Living Area3,053 Sq.Ft.
  • Total Area4,692 Sq.Ft.
  • Lot Area0.39 Acres
  • MLS® ID225009532
  • TypeResidential
  • YEAR BUILT2000
  • Architecture StylesFlorida, Single Family
  • Water FrontageLake
  • View DescriptionLake, Landscaped Area, Preserve
  • Elementary SchoolLELY ELEMENTARY
  • Middle SchoolMANATEE MIDDLE SCHOOL
  • High SchoolLELY HIGH SCHOOL

Exterior

  • STORIES1
  • Garage Space3.0
  • water SourceAssessment Paid, Central
  • PoolBelow Ground, Concrete, Custom Upgrades, Equipment Stays, Gas Heat, Solar Heat, Pool Bath, Salt Water
  • roofTile
  • lot featuresAcross From Waterfront, Oversize, Regular
  • parkingDeeded, Driveway Paved, Attached
  • HEAT TYPECentral Electric, Heat Pump
  • AIR CONDITIONINGCeiling Fan(s), Central Electric, Exhaust Fan, Gas - Propane, Heat Pump, Humidistat
  • sewerPrivate Sewer
  • SubstructureConcrete Block
  • HOA AmenitiesBike And Jog Path
  • security FeaturesSecurity System, Smoke Detector(s)
  • Green featuresSolar
  • other exterior FeaturesScreened Lanai/Porch

Financial

  • Sales Price$1,500,000
  • Real Estate Tax $7,664/yr
  • HOA $3,679/yr
  • Zoning PUD

Work With Us

A licensed Real Estate Professional could be one of your most valuable resources when buying or selling a home. We can help you determine how much home you can afford, explain financing methods, educate you on the local market and assist you when you go to apply for a personal loan. We can show you properties that are best suited to your needs in terms of style, features, location, accessibility to schools, area information and more. Additionally, if you are looking to sell your home, we can help you determine what changes or improvements should be made to make your property more attractive to buyers. As local area experts with thorough knowledge of our community, our teams objective is to work diligently to assist you in meeting your real estate goals. Expect the best, and get more!