13330 Seaside Harbour DR S
SEE ALL PHOTOS
13330 Seaside Harbour DR S
Courtesy of Rhonda Jacobson, PA, Waterfront Realty Group Inc, 239-207-7289
Sold

13330 Seaside Harbour DR S

13330 Seaside Harbour DR S, NORTH FORT MYERS, FL 33903

$400,000
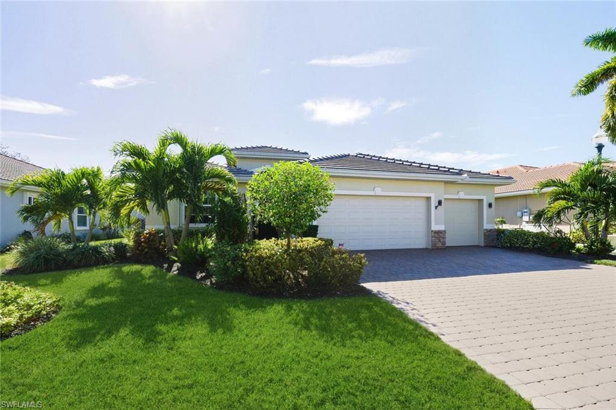
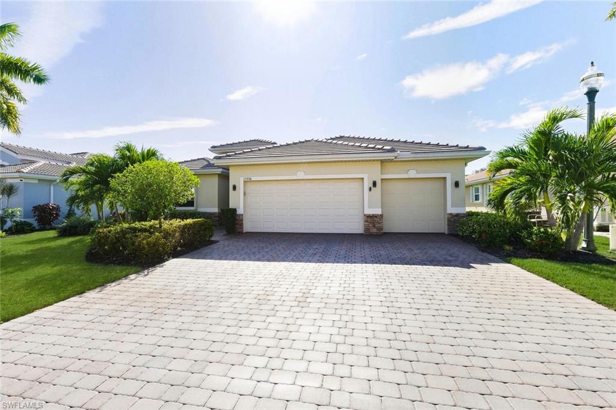
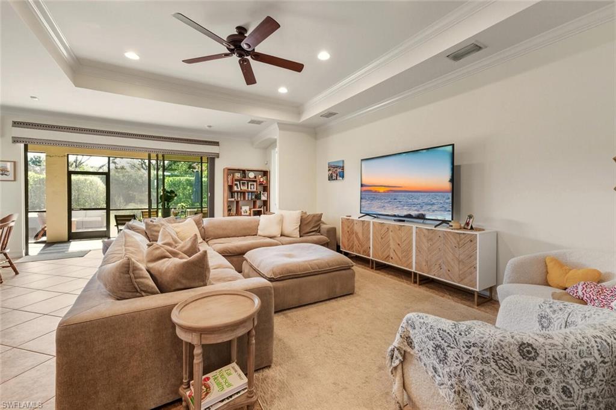
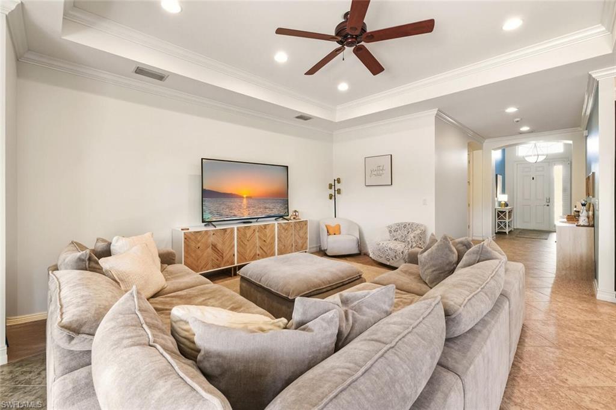
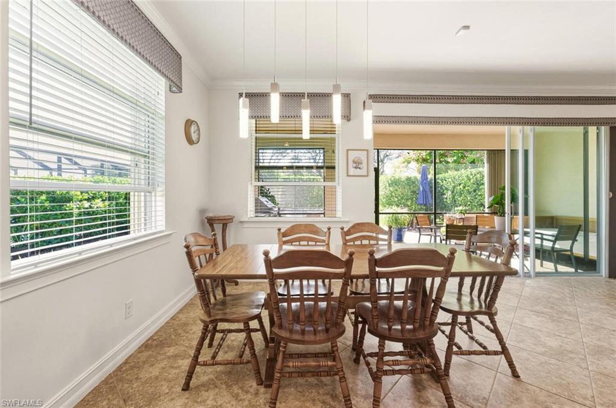
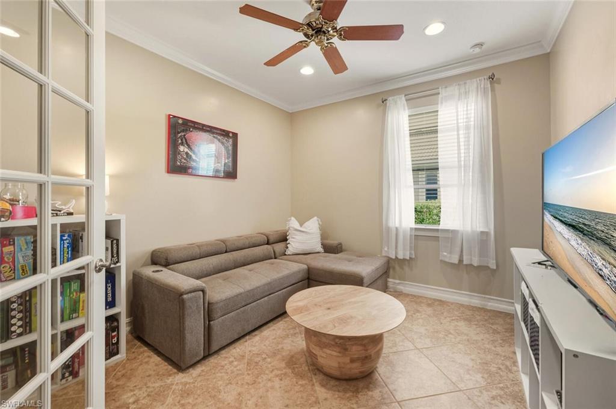
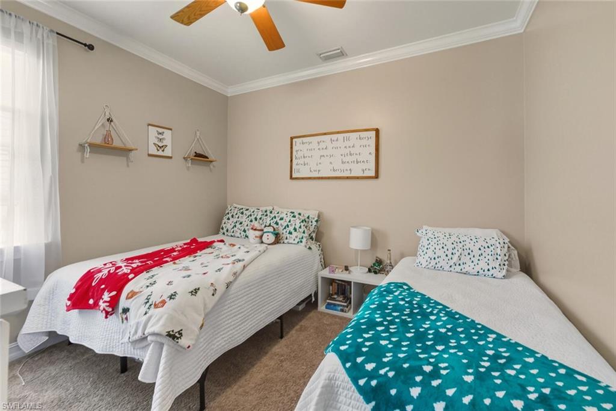
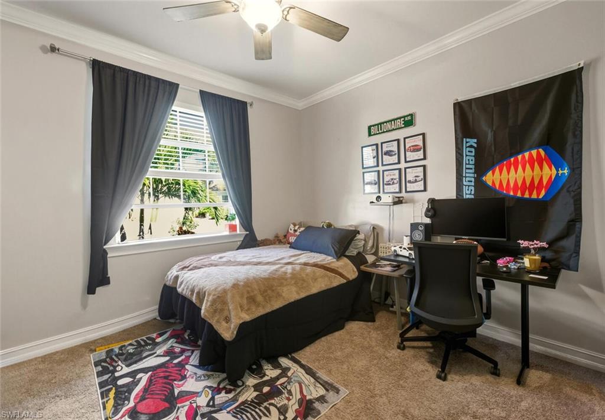
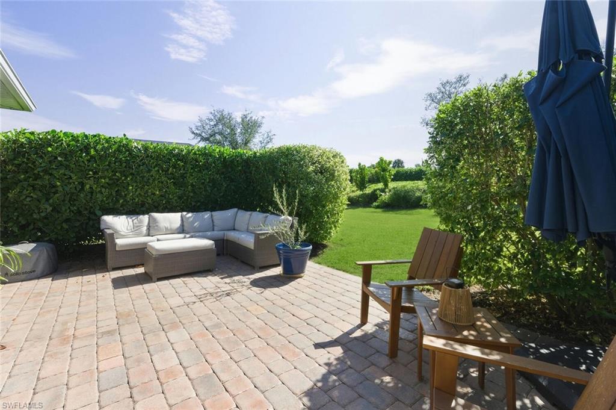
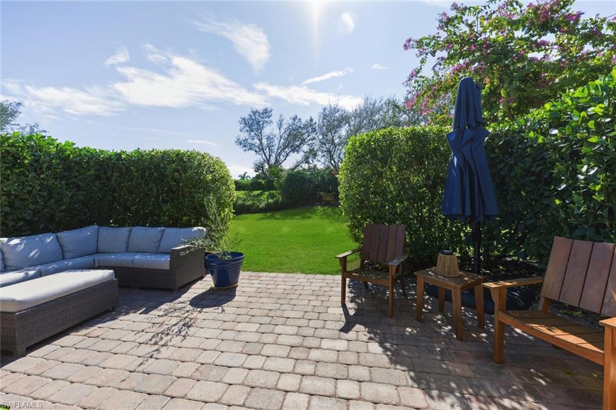
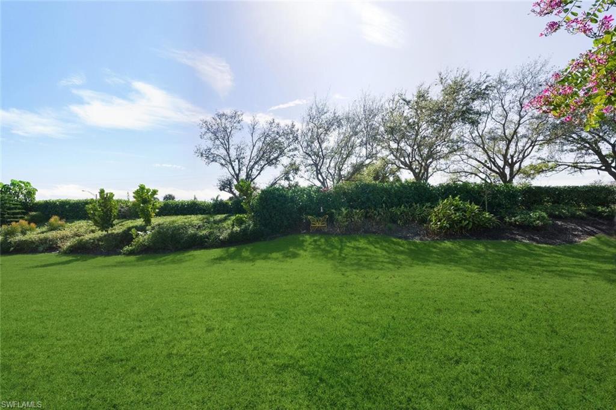
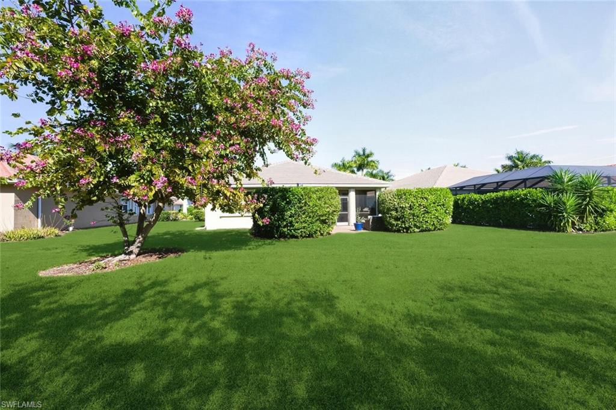
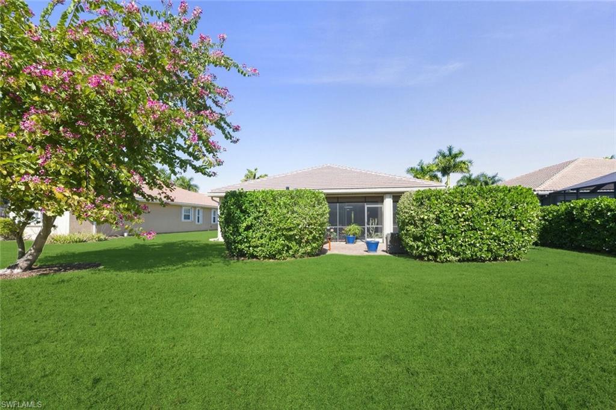
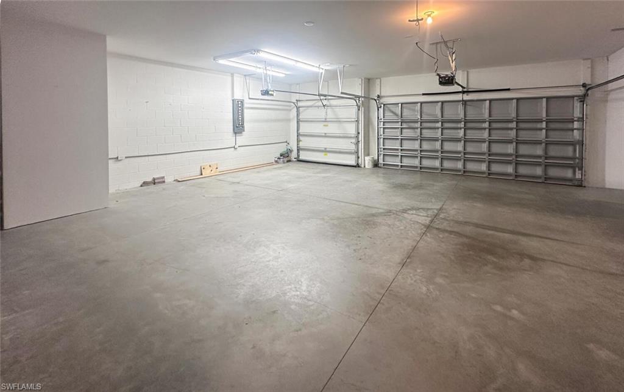
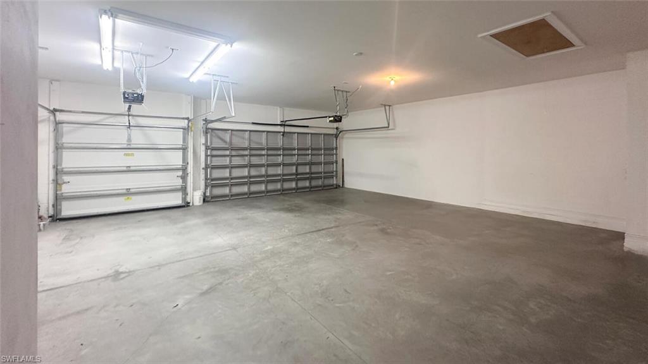
Designed for comfort, this Edison model offers 3 bedrooms plus a den, 2 full baths, and a highly sought-after 3-car garage with an 8-foot extension--ideal for extra storage, a workshop, or larger vehicles. A new roof installed in 2024 adds peace of mind. Situated on an oversized lot with views of lush landscaping and room for a pool, this home is located in the desirable Moody River Estates community.
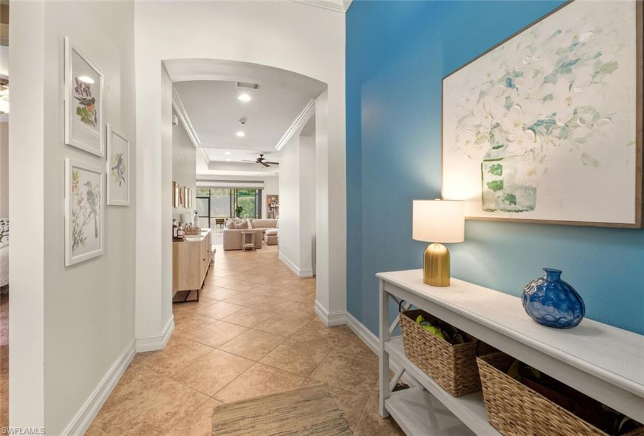
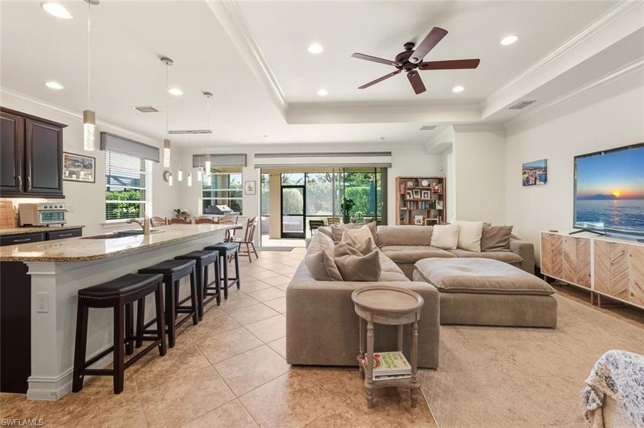
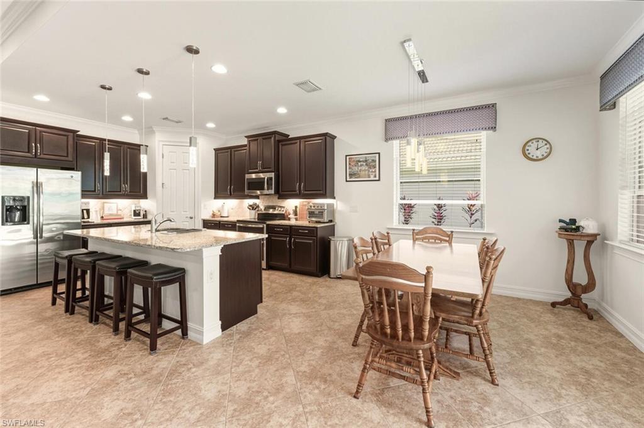
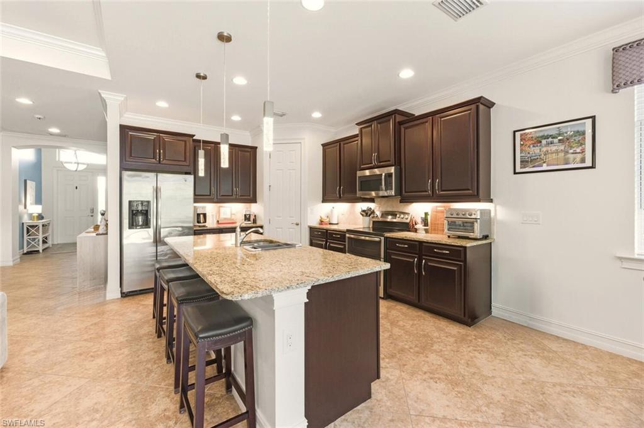
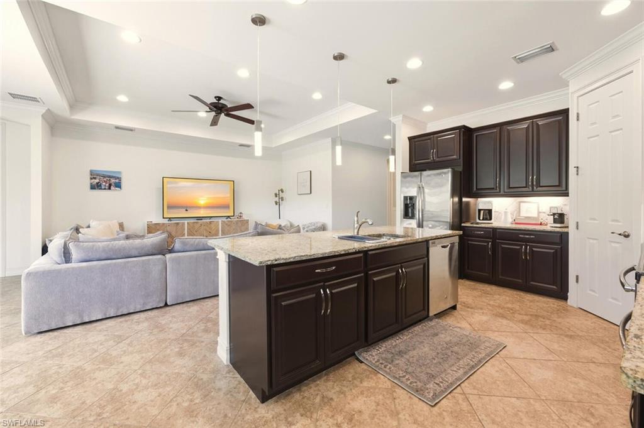
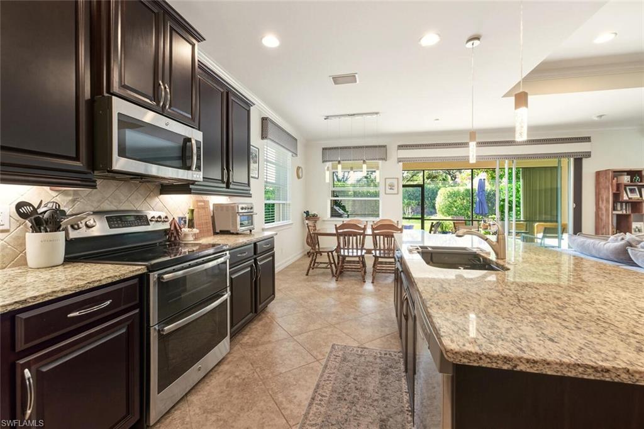
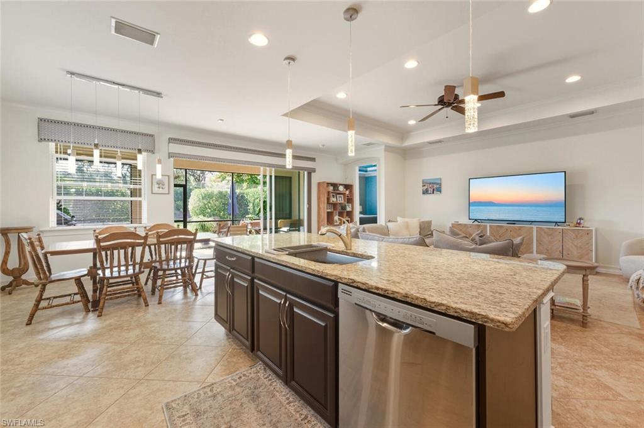
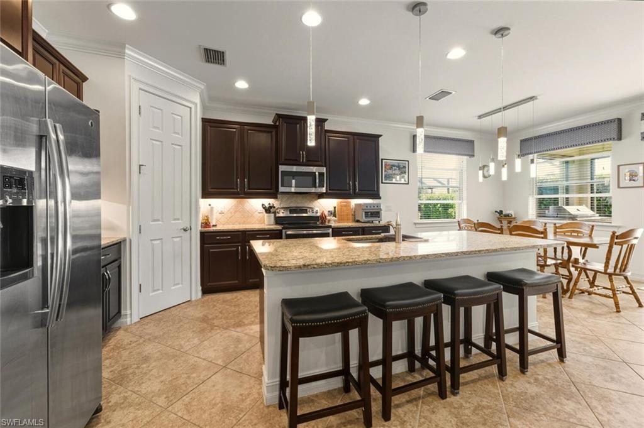
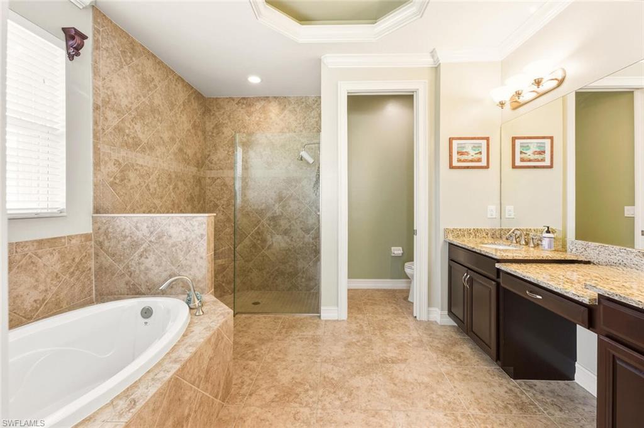
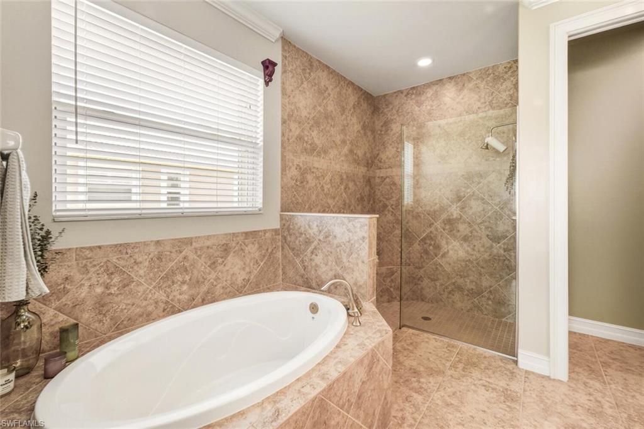
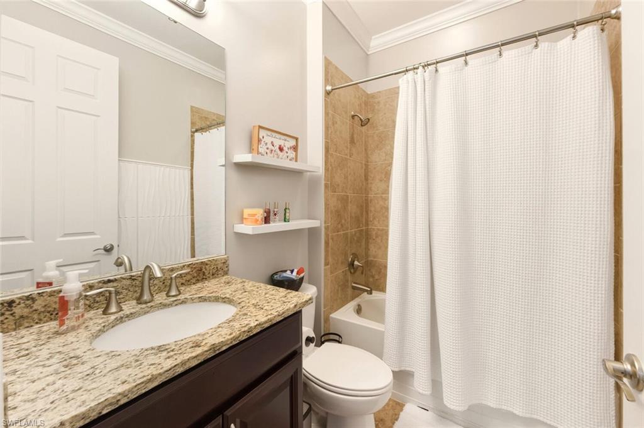
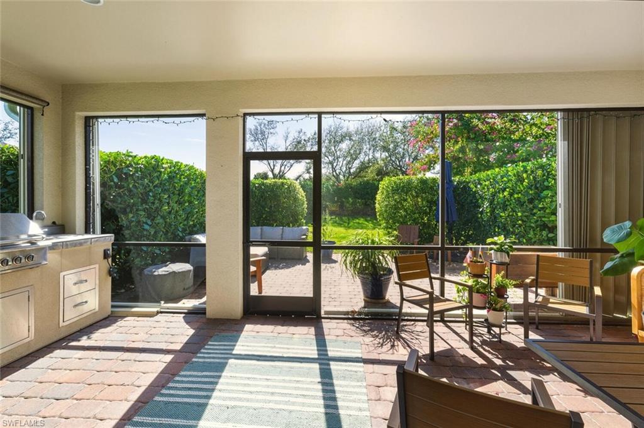
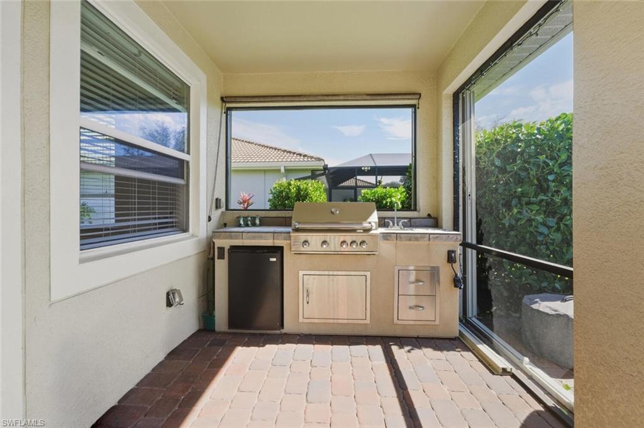
This Edison model features an open-concept design with 42" Scottsdale Cherry Java cabinets with crown molding and under-cabinet lighting, granite countertops in the kitchen and baths, a tile backsplash, and stainless-steel appliances. Additional features include 8-foot interior doors, enhanced baseboards and door casings, tile flooring throughout the main living areas, an outdoor built-in kitchen--perfect for entertaining family and friends--and a whole-house water softener system. Garage is equipped with a Lee County Electric (LCEC)-installed GenerLink(r) generator connection at the meter, allowing for quick and safe connection of a portable generator during power outages.
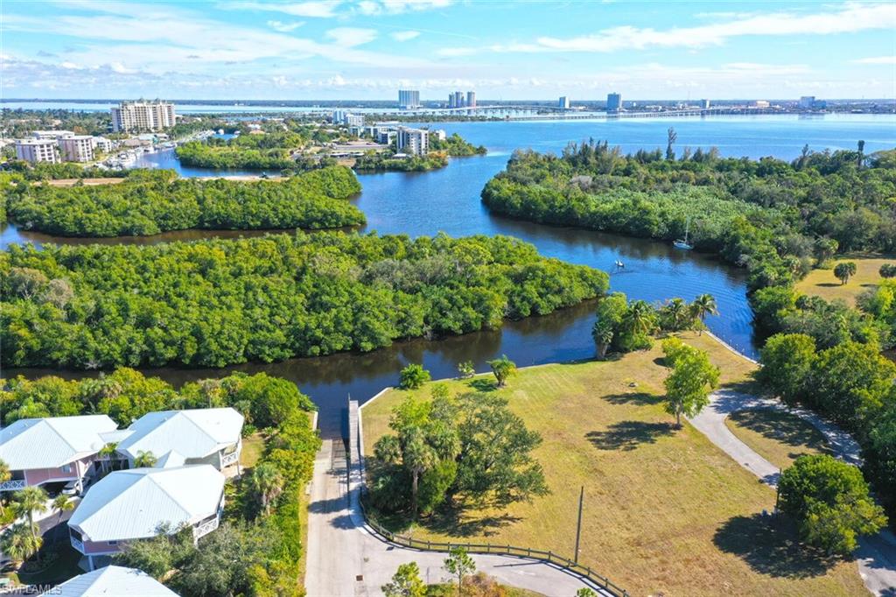
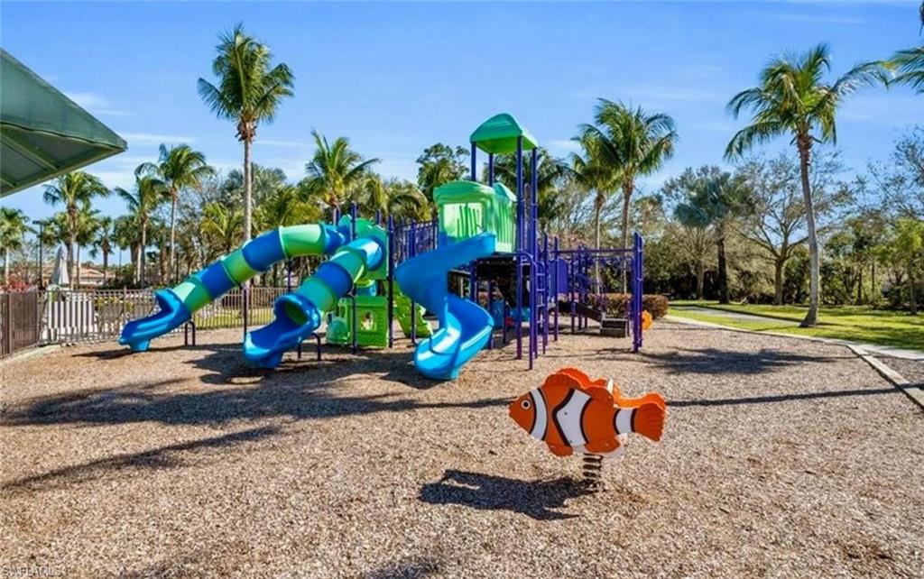
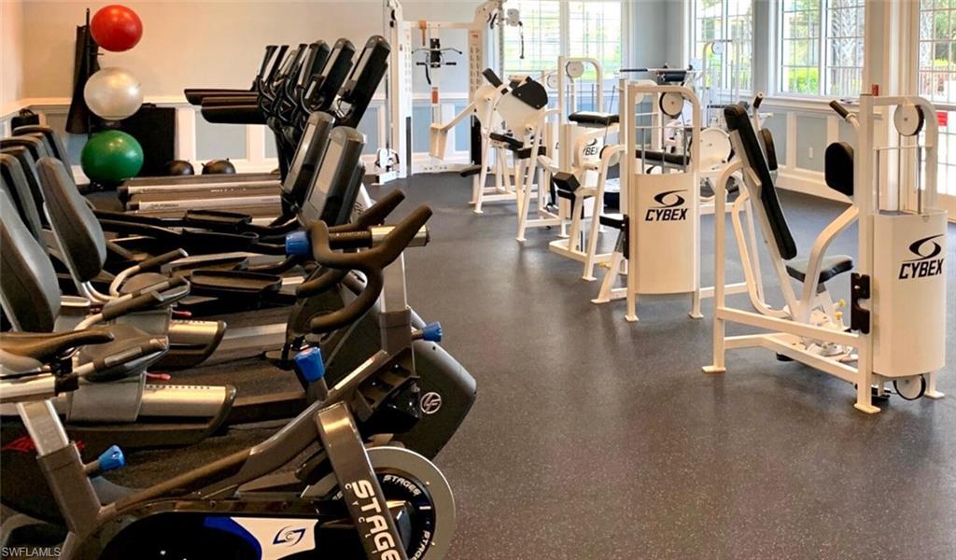
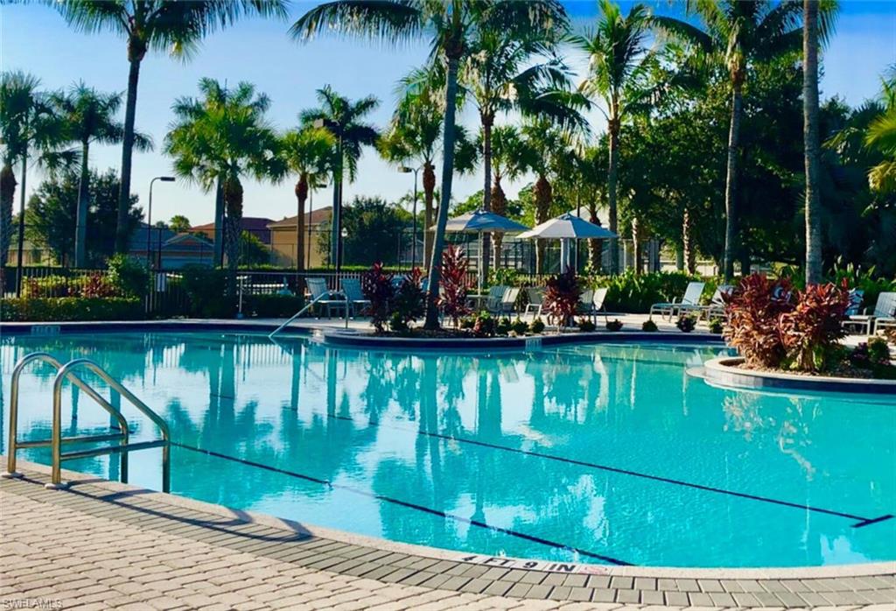
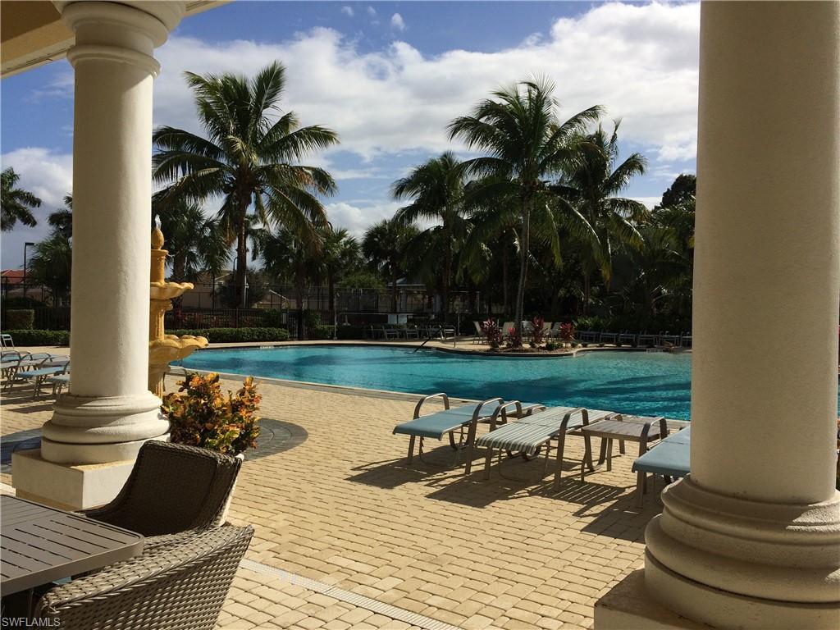
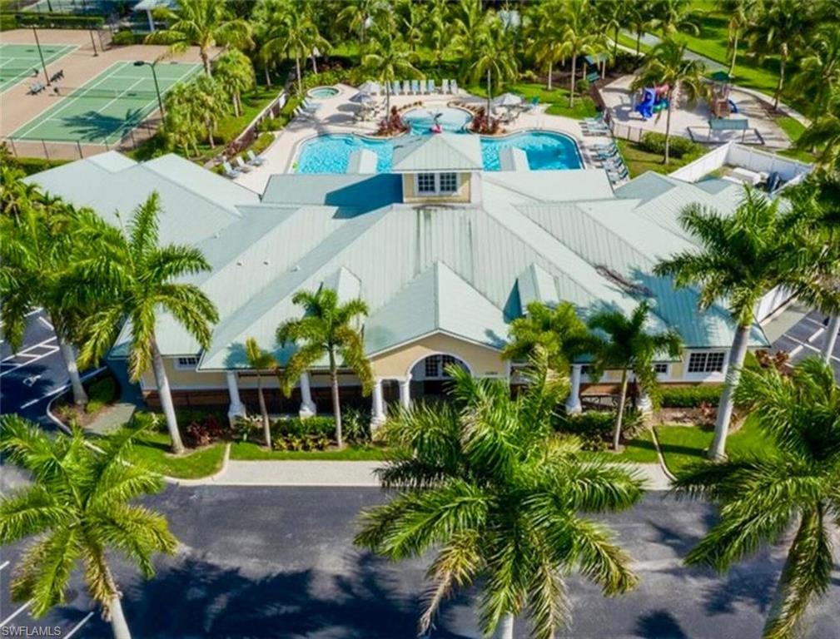
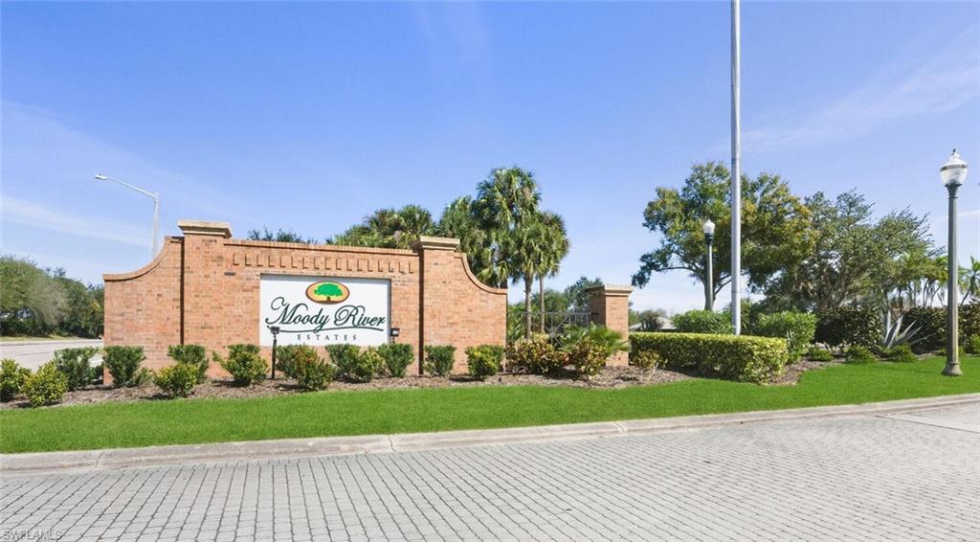
Moody River Estates is a resort-style community just minutes from the Fort Myers Downtown River District and offers exceptional amenities including a heated pool and spa, 24-hour fitness center, clubhouse, lighted tennis and basketball courts, boat launch, state-of-the-art playground, and more. HOA fees include lawn and landscape maintenance, exterior pest control, irrigation water, cable, and high-speed internet. Comfort, space, and a friendly neighborhood come together in this home--the perfect spot to enjoy all that Southwest Florida living has to offer.

3
beds

2
baths

1,983 Sq.Ft. LIVING AREA

10,542 Sq.Ft. lot

Rhonda Jacobson

Rhonda Jacobson

Features & Amenities

Interior

  • total bedrooms3
  • Total bathrooms2
  • full bathrooms2
  • Flooring Carpet, Tile
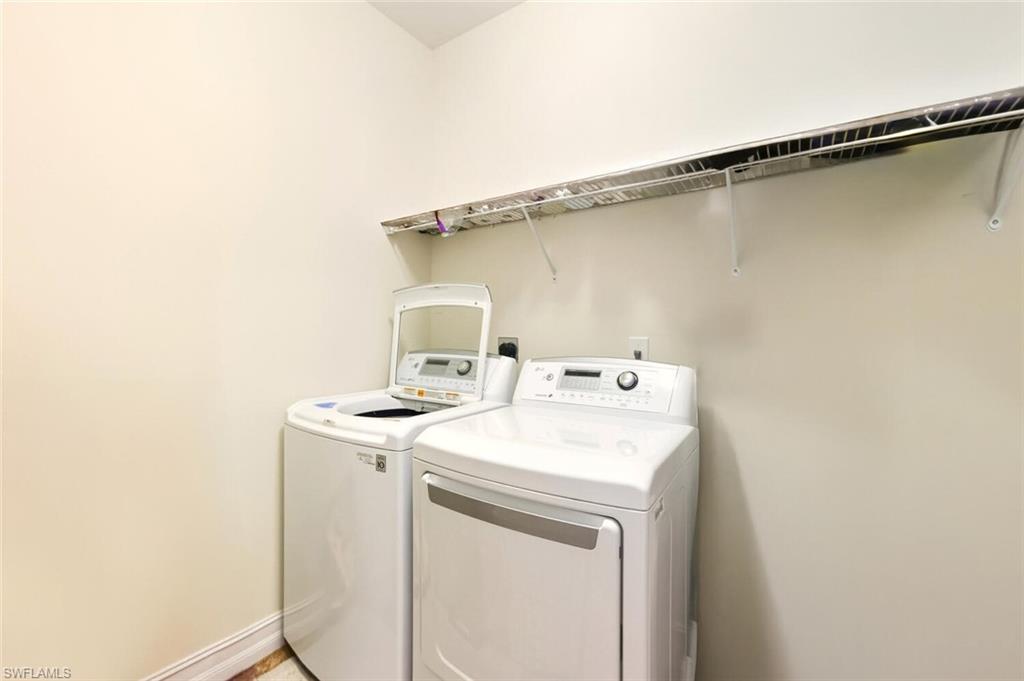
  • APPLIANCES Double Oven, Dryer, Microwave, Refrigerator/Freezer, Refrigerator/Icemaker, Washer
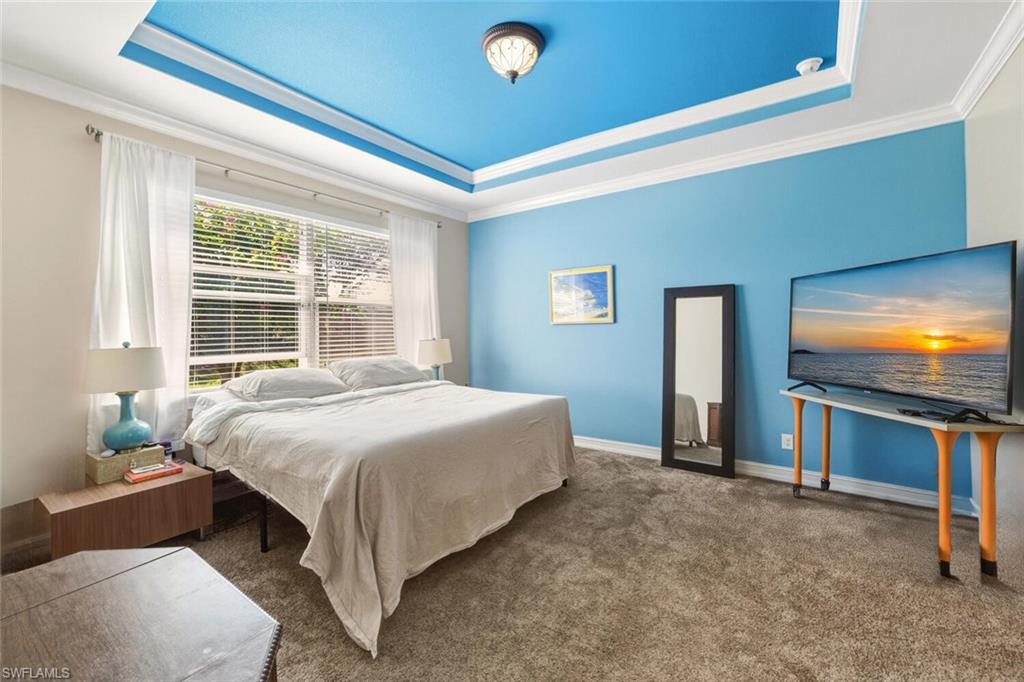
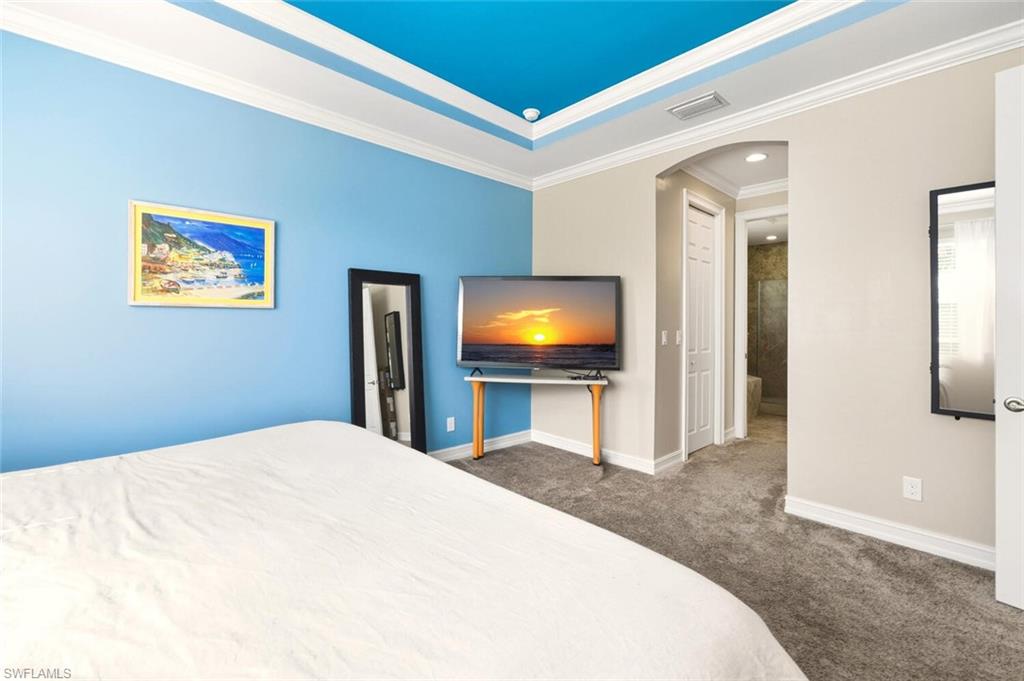
  • other interior Features Foyer, Smoke Detectors, Tray Ceiling(s), Volume Ceiling, Walk-In Closet(s)

Area & Lot

  • Status Sold
  • Date Sold April 10, 2026
  • Living Area1,983 Sq.Ft.
  • Total Area2,877 Sq.Ft.
  • Lot Area10,542 Sq.Ft.
  • MLS® ID226001918
  • TypeResidential
  • YEAR BUILT2015
  • Architecture StylesRanch, Single Family
  • Water FrontageNone
  • View DescriptionLandscaped Area

Exterior

  • STORIES1
  • Garage Space3.0
  • water SourceCentral, Softener
  • PoolCommunity
  • roofTile
  • lot featuresOversize
  • parkingDeeded, Driveway Paved, Attached
  • HEAT TYPECentral Electric
  • AIR CONDITIONINGCeiling Fan(s), Central Electric
  • SubstructureConcrete Block
  • HOA AmenitiesBasketball Court, Barbecue, Bike And Jog Path, Billiard Room, Bocce Court, Business Center, Clubhouse, Community Boat Ramp, Community Gulf Boat Access, Pool, Community Room, Spa/Hot Tub, Fitness Center, Internet Access, Library, Pickleball, Play Area, Sidewalk, Streetlight, Tennis Court(s), Underground Utility
  • security FeaturesSmoke Detector(s), Gated Community
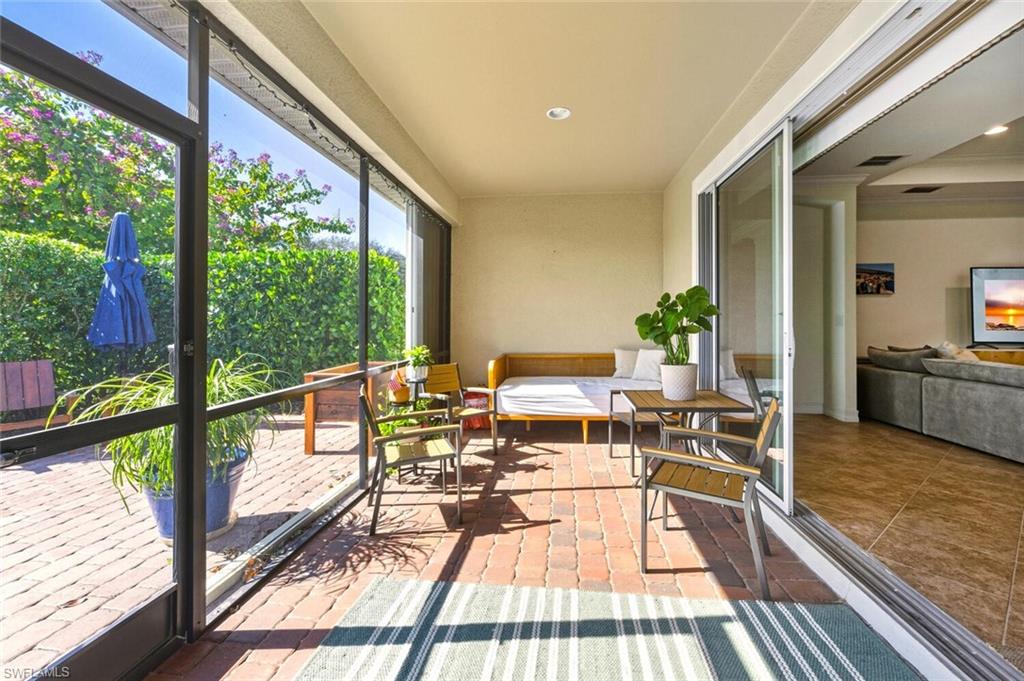
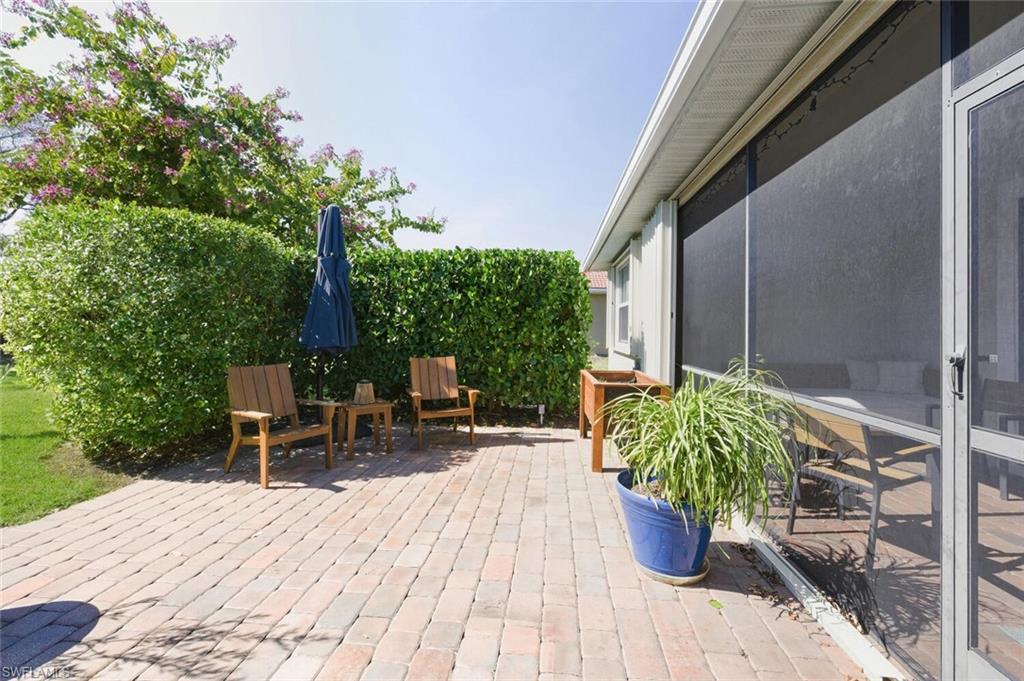
  • other exterior FeaturesBoat Ramp, Screened Lanai/Porch, Built In Grill

Financial

  • Sales Price$400,000
  • Real Estate Tax $5,434/yr
  • HOA $5,556/yr
  • Zoning RPD
View Virtual Tour

Work With Us

A licensed Real Estate Professional could be one of your most valuable resources when buying or selling a home. We can help you determine how much home you can afford, explain financing methods, educate you on the local market and assist you when you go to apply for a personal loan. We can show you properties that are best suited to your needs in terms of style, features, location, accessibility to schools, area information and more. Additionally, if you are looking to sell your home, we can help you determine what changes or improvements should be made to make your property more attractive to buyers. As local area experts with thorough knowledge of our community, our teams objective is to work diligently to assist you in meeting your real estate goals. Expect the best, and get more!